28905 71st Ave E, Graham, WA 98338
- $869,900
- 4
- BD
- 3
- BA
- 2,702
- SqFt




Listing courtesy of eXp Realty. Selling Office: Windermere Prof Partners.
- Sold Price
- $869,900
- List Price
- $869,900
- Status
- SOLD
- MLS#
- 2486071
- Closing Date
- Apr 06, 2026
- Days on Market
- 7
- Bedrooms
- 4
- Finished SqFt
- 2,702
- Area Total SqFt
- 2702
- Annual Tax Ammount
- 8011.62
- Lot Size (sq ft)
- 67,089
- Fireplace
- Yes
- Sewer
- Septic Tank
Property Description
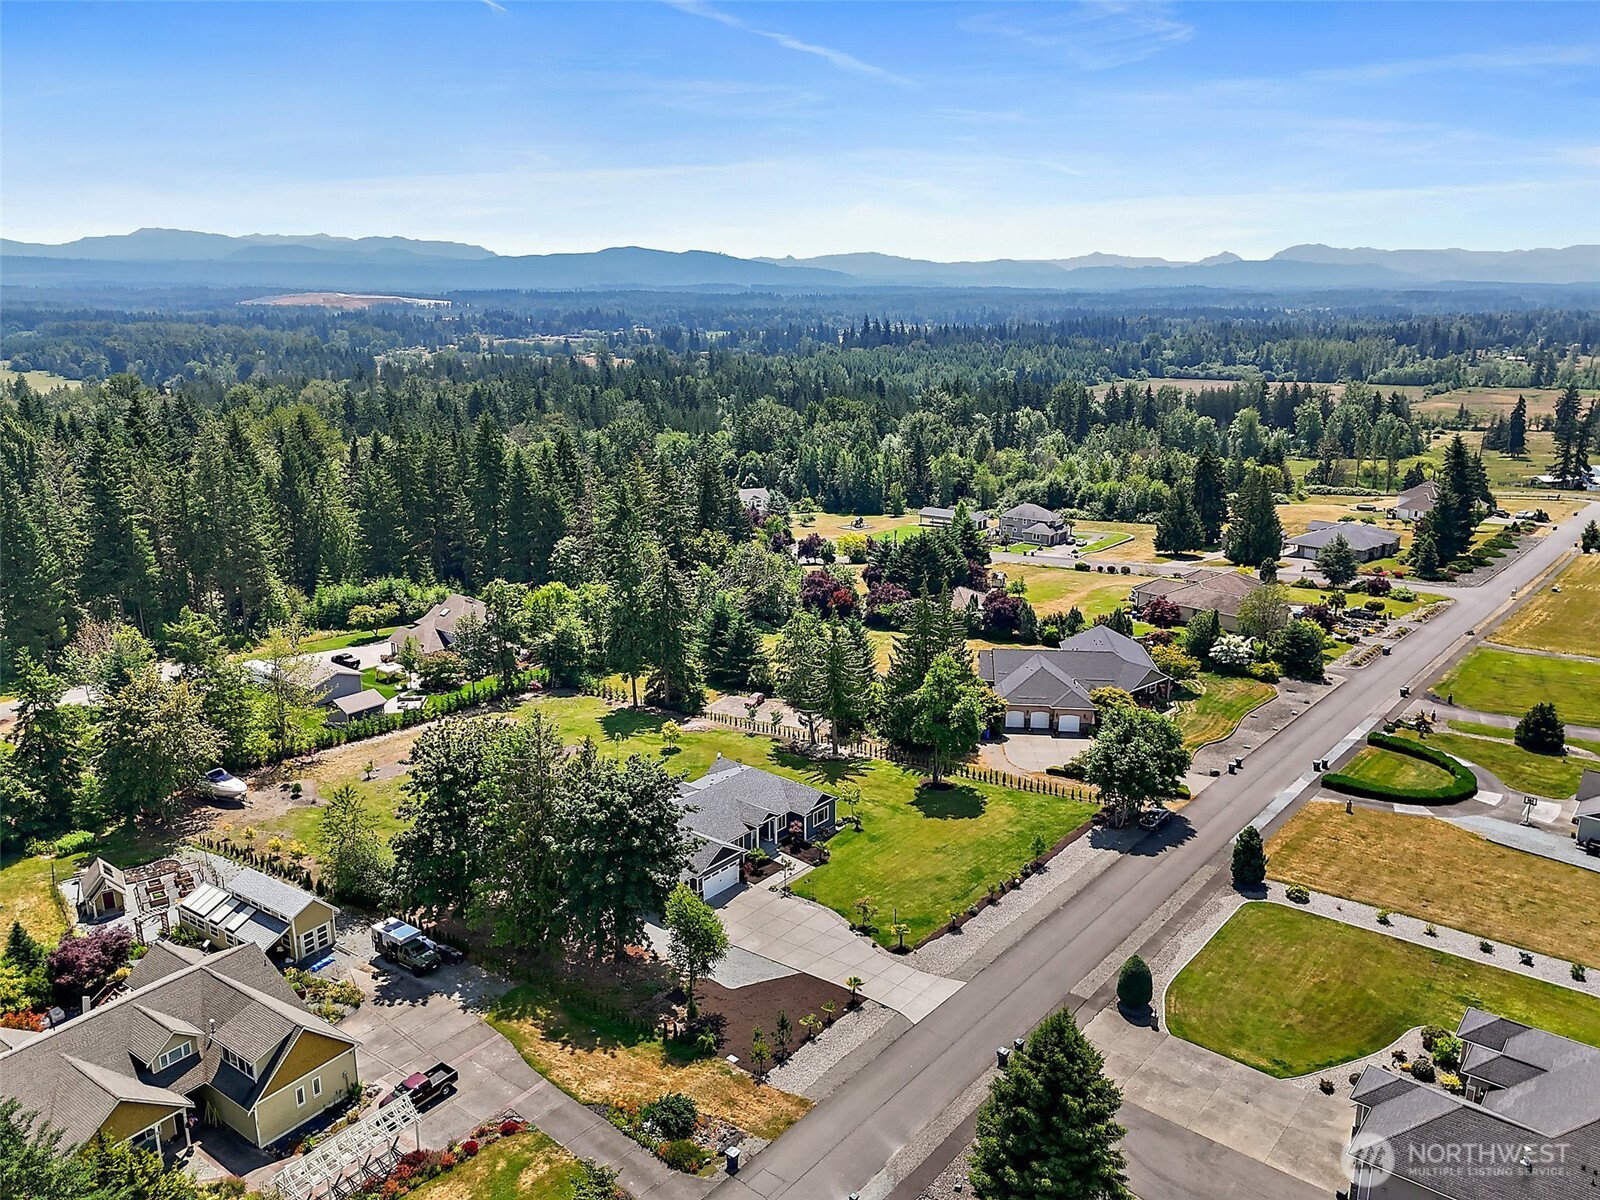
Tucked inside a serene gated community, this expansive single-level home offers space, light, and comfort in a serene setting. A welcoming entry opens to elegant living and gathering areas, perfect for entertaining, while the open great room is filled with natural light from large windows. The kitchen is both functional and inviting, featuring granite countertops and generous prep space. With 4 spacious bedrooms and 2.5 baths, the layout offers flexibility and comfort for everyday living. Set on a level 1.5-acre lot, the outdoor space feels like a private retreat with a covered patio, green fencing, and a peaceful, park-like atmosphere. Enjoy RV parking, ample room for hobbies, projects, play, or future DADU potential. Sprinkler and drip irrigation systems run on well water, and Eufy outdoor lighting adds a modern finishing touch. Privacy, space, and lifestyle come together in this rare rambler opportunity.
/u.realgeeks.media/homes77/logo-full.png)
Additional Information
- Community
- Graham
- Style
- 10 - 1 Story
- Year Built
- 2022
- Total Covered Parking
- 3
- View
- Territorial
- Roof
- Composition
- Site Features
- Gated Entry, High Speed Internet, Patio, RV Parking, Sprinkler System
- Tax Year
- 2025
- HOA Dues
- $600
- School District
- Bethel
- Elementary School
- Rocky Ridge Elem
- Middle School
- Cougar Mountain JH
- High School
- Bethel High
- Potential Terms
- Cash, Conventional, FHA, VA Loan
- Interior Features
- Bath Off Primary, Dbl Pane/Storm Window, Dining Room, Fireplace, French Doors, Pantry, Sprinkler System, Walk-In Closet(s)
- Flooring
- Marble, Vinyl Plank, Carpet
- Driving Directions
- GPS friendly. South on Mtn Hwy, left on 288th, Right on 71st. Home is second on left as you pass the gated entry.
- Appliance
- Dishwasher, Disposal, Microwave, Refrigerator, Stove(s)/Range(s)
- Appliances Included
- Dishwasher(s), Garbage Disposal, Microwave(s), Refrigerator(s), Stove(s)/Range(s)
- Energy Source
- Electric
 Based on information submitted to the MLS GRID as of . All data is obtained from various sources and may not have been verified by broker or MLS GRID. Supplied Open House Information is subject to change without notice. All information should be independently reviewed and verified for accuracy. Properties may or may not be listed by the office/agent presenting the information.IDX information is provided exclusively for consumers’ personal noncommercial use, and may not be used for any purpose other than to identify prospective properties consumers may be interested in purchasing.