7305 49th Avenue SE, Olympia, WA 98513
- $579,000
- 3
- BD
- 3
- BA
- 2,675
- SqFt




Listing Broker: Van Dorm Realty, Inc; Matt Murray; ; Selling Office: Windermere Real Estate Olympia.
- Sold Price
- $579,000
- List Price
- $569,000
- Status
- SOLD
- MLS#
- 2485902
- Closing Date
- Apr 03, 2026
- Days on Market
- 1
- Bedrooms
- 3
- Finished SqFt
- 2,675
- Area Total SqFt
- 2675
- Annual Tax Ammount
- 5687
- Lot Size (sq ft)
- 9,900
- Fireplace
- Yes
- Sewer
- Septic Tank
Property Description
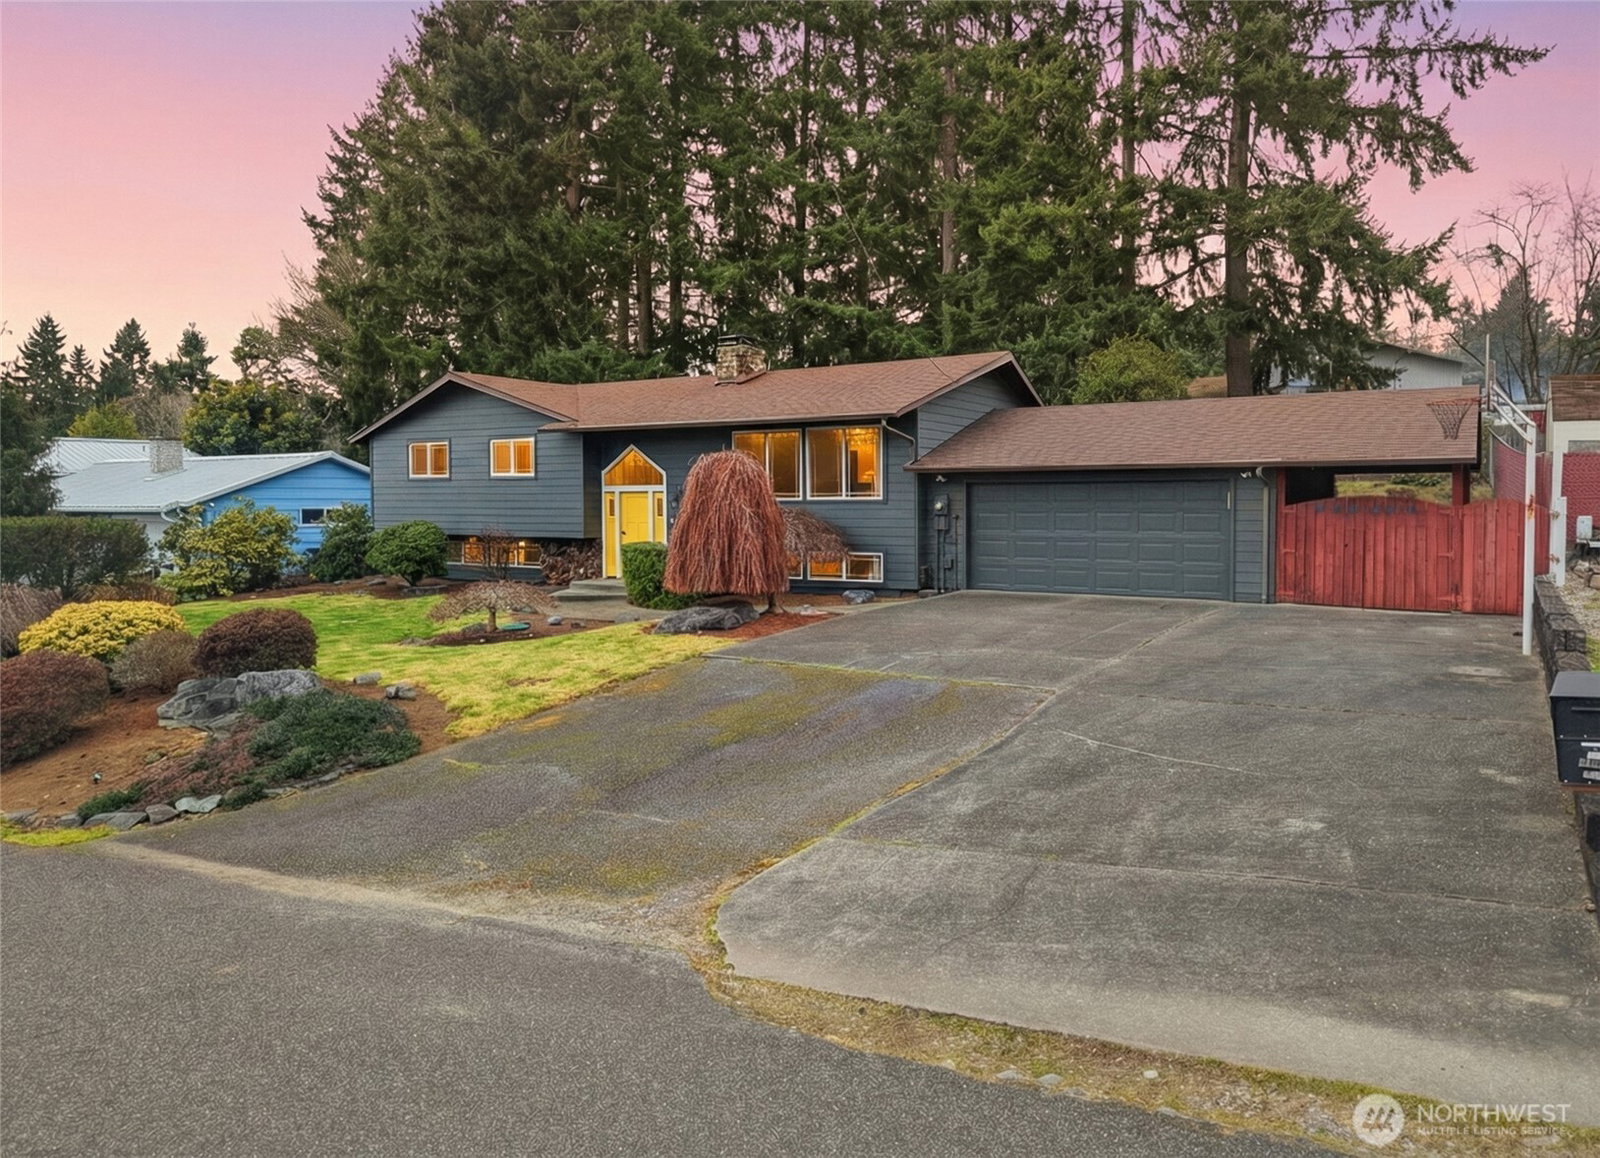
With direct access to the private HOA park at Pattison Lake, enjoy fishing, swimming, and launching your kayak or paddle board, along with multiple peekaboo lake views from the home.This five room home, any of which can be used as a bedroom, offers flexible living space.Upstairs features two full bedrooms plus the primary suite with a 3/4 bath. Hardwood floors run through the main living area, and the living room includes a fireplace. The kitchen offers Corian counters with a breakfast bar and opens to the dining area.Downstairs includes additional finished rooms, a large bonus room with a second fireplace, Great for multigenerational living. A heat pump with A/C provides efficient year round comfort.The fully fenced backyard includes garden space, a large patio, yard lighting, and mature landscaping Front and back. A 2 car garage, attached carport provides additional parking space for extra vehicles or a boat., 3 Bedroom Septic. Lake access without the waterfront price, in a neighborhood you’ll enjoy being in every day.
/u.realgeeks.media/homes77/logo-full.png)
Additional Information
- Community
- Pattison Lake
- Style
- 14 - Split Entry
- Basement
- Finished
- Year Built
- 1969
- Total Covered Parking
- 3
- View
- Partial, See Remarks, Territorial
- Roof
- Composition
- Site Features
- Cable TV, Deck, Fenced-Fully, Patio
- Tax Year
- 2025
- HOA Dues
- $200
- School District
- North Thurston
- Elementary School
- Woodland Elem
- Middle School
- Nisqually Mid
- High School
- Timberline High
- Potential Terms
- Cash, Conventional, FHA, VA Loan
- Interior Features
- Bath Off Primary, Dbl Pane/Storm Window, Dining Room, Fireplace, French Doors
- Flooring
- Ceramic Tile, Hardwood, Carpet
- Driving Directions
- I-5 to Exit 116, left on Nisqually Rd, turns into Pacific Hwy, right on Meridian, right on Mullen, left on Carpenter, right on 49th, right to stay on 49th, home on right.
- Appliance
- Dishwasher, Disposal, Dryer, Microwave, Refrigerator, Stove(s)/Range(s), Washer
- Appliances Included
- Dishwasher(s), Dryer(s), Garbage Disposal, Microwave(s), Refrigerator(s), Stove(s)/Range(s), Washer(s)
- Energy Source
- Electric, Wood
 Based on information submitted to the MLS GRID as of . All data is obtained from various sources and may not have been verified by broker or MLS GRID. Supplied Open House Information is subject to change without notice. All information should be independently reviewed and verified for accuracy. Properties may or may not be listed by the office/agent presenting the information.IDX information is provided exclusively for consumers’ personal noncommercial use, and may not be used for any purpose other than to identify prospective properties consumers may be interested in purchasing.