2509 College Street SE, Lacey, WA 98503
- $550,000
- 4
- BD
- 3
- BA
- 2,300
- SqFt




Listing courtesy of Realty One Group Enterprise. Selling Office: Champions Real Estate.
- Sold Price
- $550,000
- List Price
- $539,000
- Status
- SOLD
- MLS#
- 2485512
- Closing Date
- Apr 28, 2026
- Days on Market
- 28
- Bedrooms
- 4
- Finished SqFt
- 2,300
- Area Total SqFt
- 2300
- Annual Tax Ammount
- 5016
- Internet Provider
- Xfinity +
- Lot Size (sq ft)
- 9,950
- Fireplace
- Yes
- Sewer
- Sewer Connected
Property Description
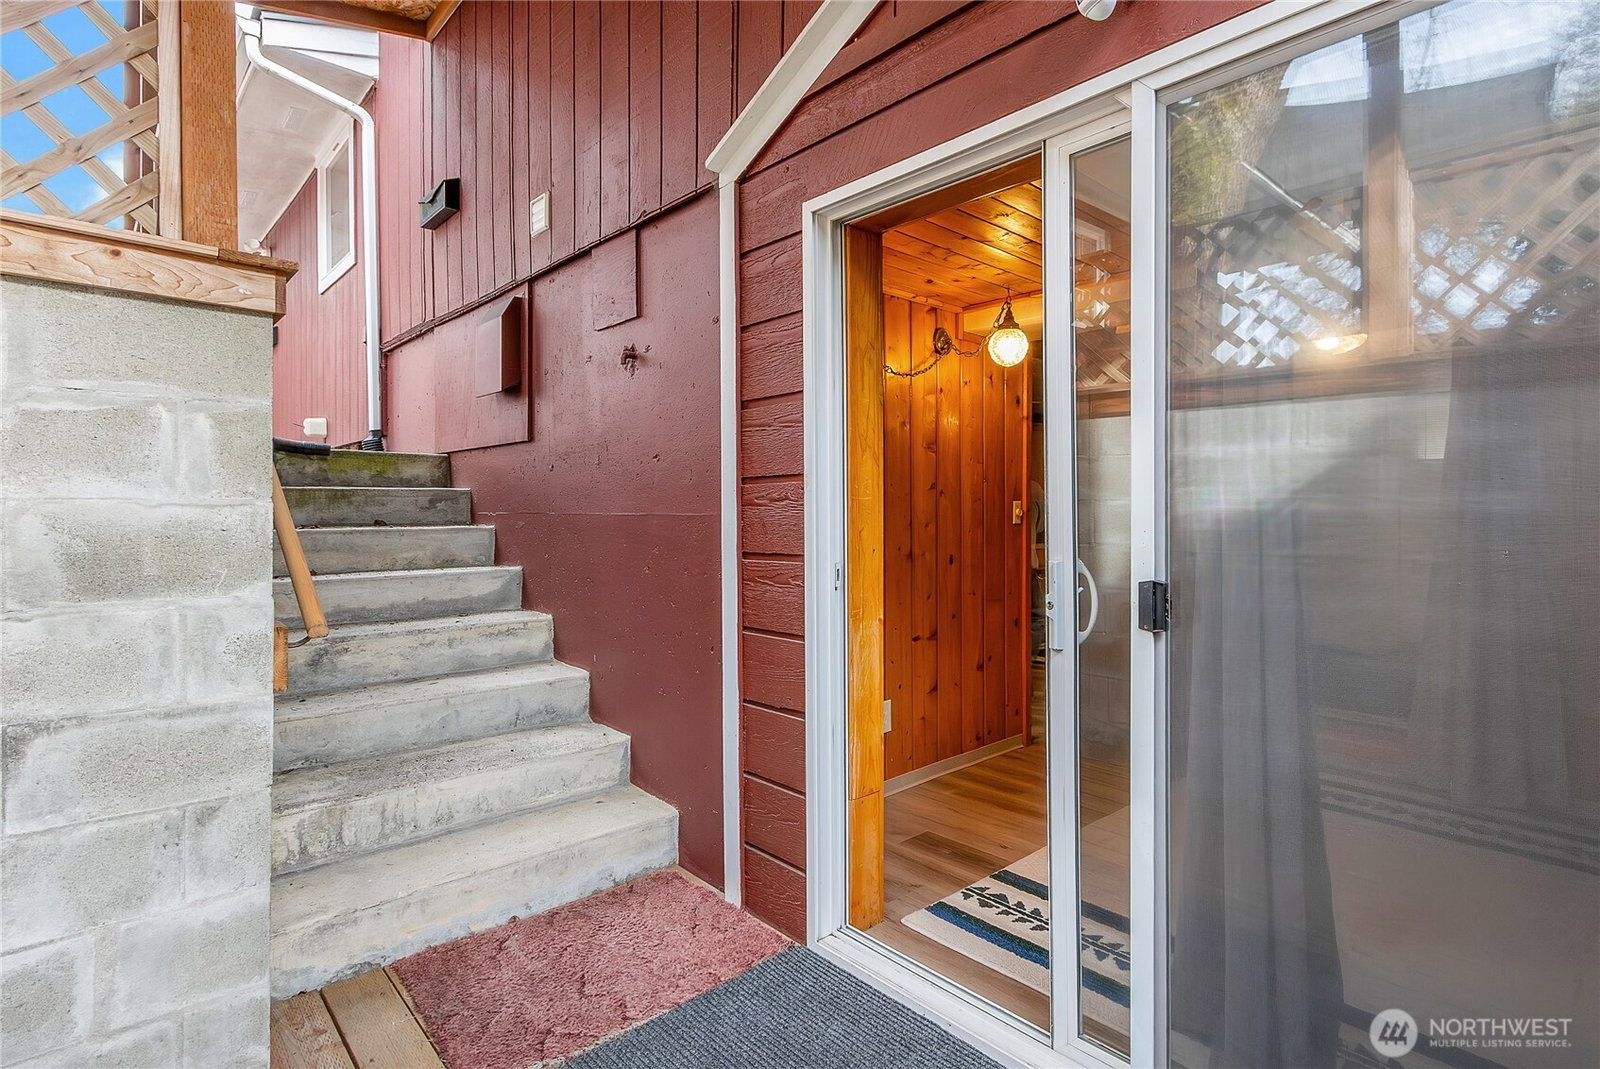
Investor Opportunity! Maximize returns with this versatile property—easily configured into three income-generating units. Ideal for multigenerational living or military buyers seeking passive income. High-visibility frontage creates the perfect setup for a home-based business, with multiple streams of revenue. Remarkable 4BR home offering exceptional versatility! Meticulously maintained, this spacious layout includes three independent living areas that can easily reconnect for multi-generational living or solid rental income. The downstairs was previously rented for $1,500/mo, the upstairs for $1,800/mo, and the separate salon unit—featuring beautiful cedar walls/ceilings and three stations—currently rents for $1,200/mo as a living space. This unit is also perfect for a home business or creative studio! Major updates were completed in 1998, and the home includes a newer roof. Enjoy massive parking for 10+ vehicles plus a 2-car carport. Ideally located near shopping, dining, and bus lines. Sold As-Is. Rate buydown and closing cost assistance are available through our partner lender!
/u.realgeeks.media/homes77/logo-full.png)
Additional Information
- Community
- Lacey
- Style
- 16 - 1 Story w/Bsmnt.
- Basement
- Finished
- Year Built
- 1958
- Total Covered Parking
- 2
- View
- Territorial
- Roof
- Composition
- Site Features
- Cable TV, Fenced-Partially, Gas Available, High Speed Internet, Shop
- Tax Year
- 2025
- School District
- North Thurston
- Elementary School
- Lacey Elem
- Middle School
- Komachin Mid
- High School
- Buyer To Verify
- Potential Terms
- Cash, Conventional, FHA, VA Loan
- Interior Features
- Second Kitchen, Ceiling Fan(s), Dining Room, Fireplace, Pantry, Vaulted Ceiling(s)
- Flooring
- Ceramic Tile, Hardwood, Laminate
- Driving Directions
- South on College St. Property on the right.
- Appliance
- Dishwasher, Disposal, Dryer, Refrigerator, See Remarks, Stove(s)/Range(s), Washer
- Appliances Included
- Dishwasher(s), Dryer(s), Garbage Disposal, Refrigerator(s), See Remarks, Stove(s)/Range(s), Washer(s)
- Energy Source
- Electric, Natural Gas, Wood
 Based on information submitted to the MLS GRID as of . All data is obtained from various sources and may not have been verified by broker or MLS GRID. Supplied Open House Information is subject to change without notice. All information should be independently reviewed and verified for accuracy. Properties may or may not be listed by the office/agent presenting the information.IDX information is provided exclusively for consumers’ personal noncommercial use, and may not be used for any purpose other than to identify prospective properties consumers may be interested in purchasing.