Share this with your friends


(253) 209-4200
Real Estate Company
7503 Village Dr, Sumner, WA 98390
- $600,000
- 4
- BD
- 3
- BA
- 1,888
- SqFt



Listing Broker: Realty One Group Turn Key; Danielle Bresnahan; ; Selling Office: Skyline Properties, Inc..
- Sold Price
- $600,000
- List Price
- $599,999
- Status
- SOLD
- MLS#
- 2485132
- Closing Date
- Apr 09, 2026
- Days on Market
- 9
- Bedrooms
- 4
- Finished SqFt
- 1,888
- Area Total SqFt
- 1888
- Annual Tax Ammount
- 6262
- Lot Size (sq ft)
- 5,594
- Fireplace
- Yes
- Sewer
- Sewer Connected
Property Description
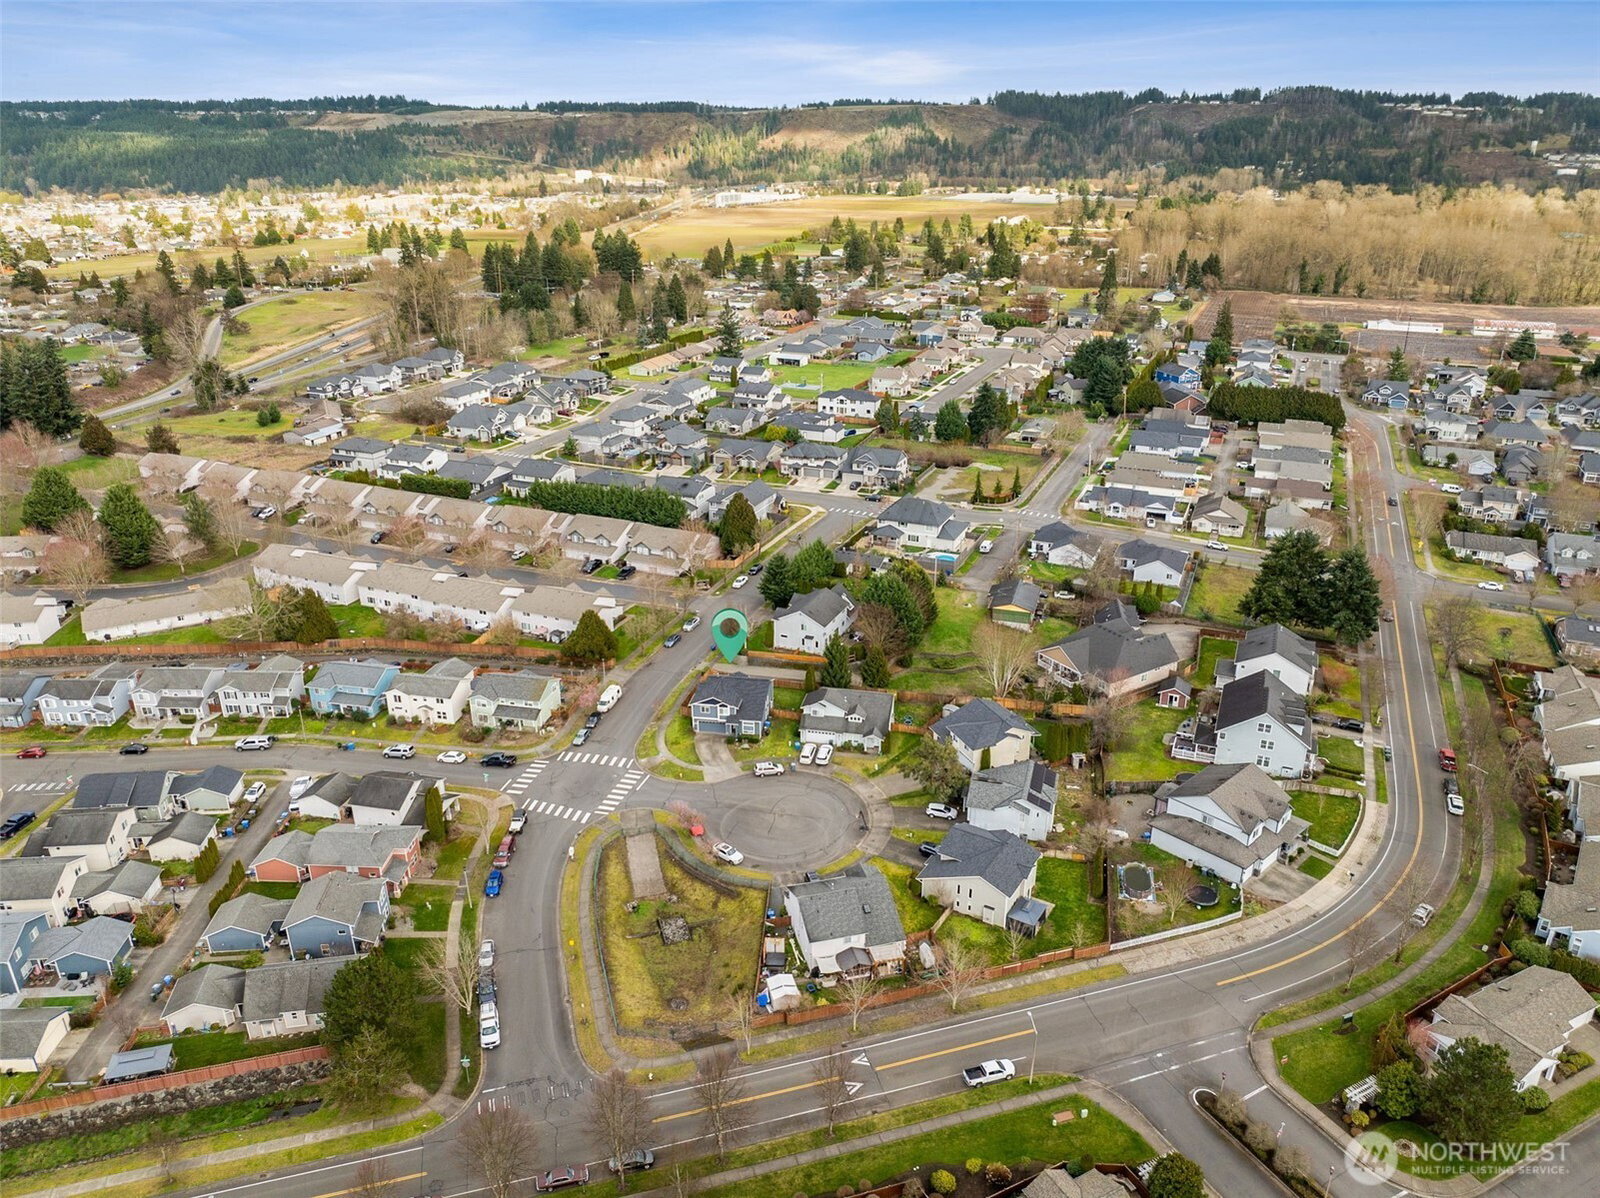
Beautifully updated home in a desirable Sumner neighborhood! This 4-bed 2.5-bath, 1,888 sq ft home sits on a spacious corner lot in a cul-de-sac and offers a bright, open layout with soaring ceilings, laminate flooring throughout the kitchen and family room. The updated kitchen includes all appliances and opens to the backyard for easy indoor-outdoor living. Recent upgrades add major peace of mind, including a new roof (2022), exterior paint (2022), central AC (2023), newer water heater and updated bathrooms. The primary suite features a private bath with double vanity, soaking tub, and dual closets. A cozy gas fireplace anchors the family room and three additional bedrooms provide flexibility for guests, work, or hobbies. Outside, enjoy a fully fenced backyard with a concrete patio and deck—perfect for entertaining, gardening, or play. Additional features include a covered front porch and attached 2-car garage. Located minutes from Sumner schools, parks, shopping, and commuter routes, this home blends comfort, convenience, and thoughtful updates.
/u.realgeeks.media/homes77/logo-full.png)
Additional Information
- Community
- Sumner
- Style
- 12 - 2 Story
- Year Built
- 2004
- Total Covered Parking
- 2
- Roof
- Composition
- Site Features
- Cable TV, Fenced-Fully, High Speed Internet, Patio, Sprinkler System
- Tax Year
- 2025
- HOA Dues
- $175
- School District
- Sumner-Bonney Lake
- Potential Terms
- Cash, Conventional, FHA, VA Loan
- Interior Features
- Bath Off Primary, Ceiling Fan(s), Dbl Pane/Storm Window, Fireplace, Pantry, Vaulted Ceiling(s), Walk-In Closet(s)
- Flooring
- Ceramic Tile, Laminate, Carpet
- Driving Directions
- From Hwy 410, Valley Ave (WA-162 toward Orting), Right on Orting Hwy E, Right on Rivergrove Dr E, Right on 75th St Ct E, Right on Village Dr. Home on corner
- Appliance
- Dishwasher, Dryer, Microwave, Refrigerator, Washer
- Appliances Included
- Dishwasher(s), Dryer(s), Microwave(s), Refrigerator(s), Washer(s)
- Energy Source
- Natural Gas
 Based on information submitted to the MLS GRID as of . All data is obtained from various sources and may not have been verified by broker or MLS GRID. Supplied Open House Information is subject to change without notice. All information should be independently reviewed and verified for accuracy. Properties may or may not be listed by the office/agent presenting the information.IDX information is provided exclusively for consumers’ personal noncommercial use, and may not be used for any purpose other than to identify prospective properties consumers may be interested in purchasing.