18220 SE 248th Street, Covington, WA 98042
- $810,000
- 4
- BD
- 4
- BA
- 2,890
- SqFt






Listing Broker: The Amber Bills Group; Amber Bills Clarke; ; Selling Office: RexMont Real Estate.
- Sold Price
- $810,000
- List Price
- $820,000
- Status
- SOLD
- MLS#
- 2484134
- Closing Date
- May 26, 2026
- Days on Market
- 4
- Bedrooms
- 4
- Finished SqFt
- 2,890
- Area Total SqFt
- 2890
- Annual Tax Ammount
- 7882
- Internet Provider
- Xfinity
- Lot Size (sq ft)
- 5,021
- Fireplace
- Yes
- Sewer
- Sewer Connected
Property Description
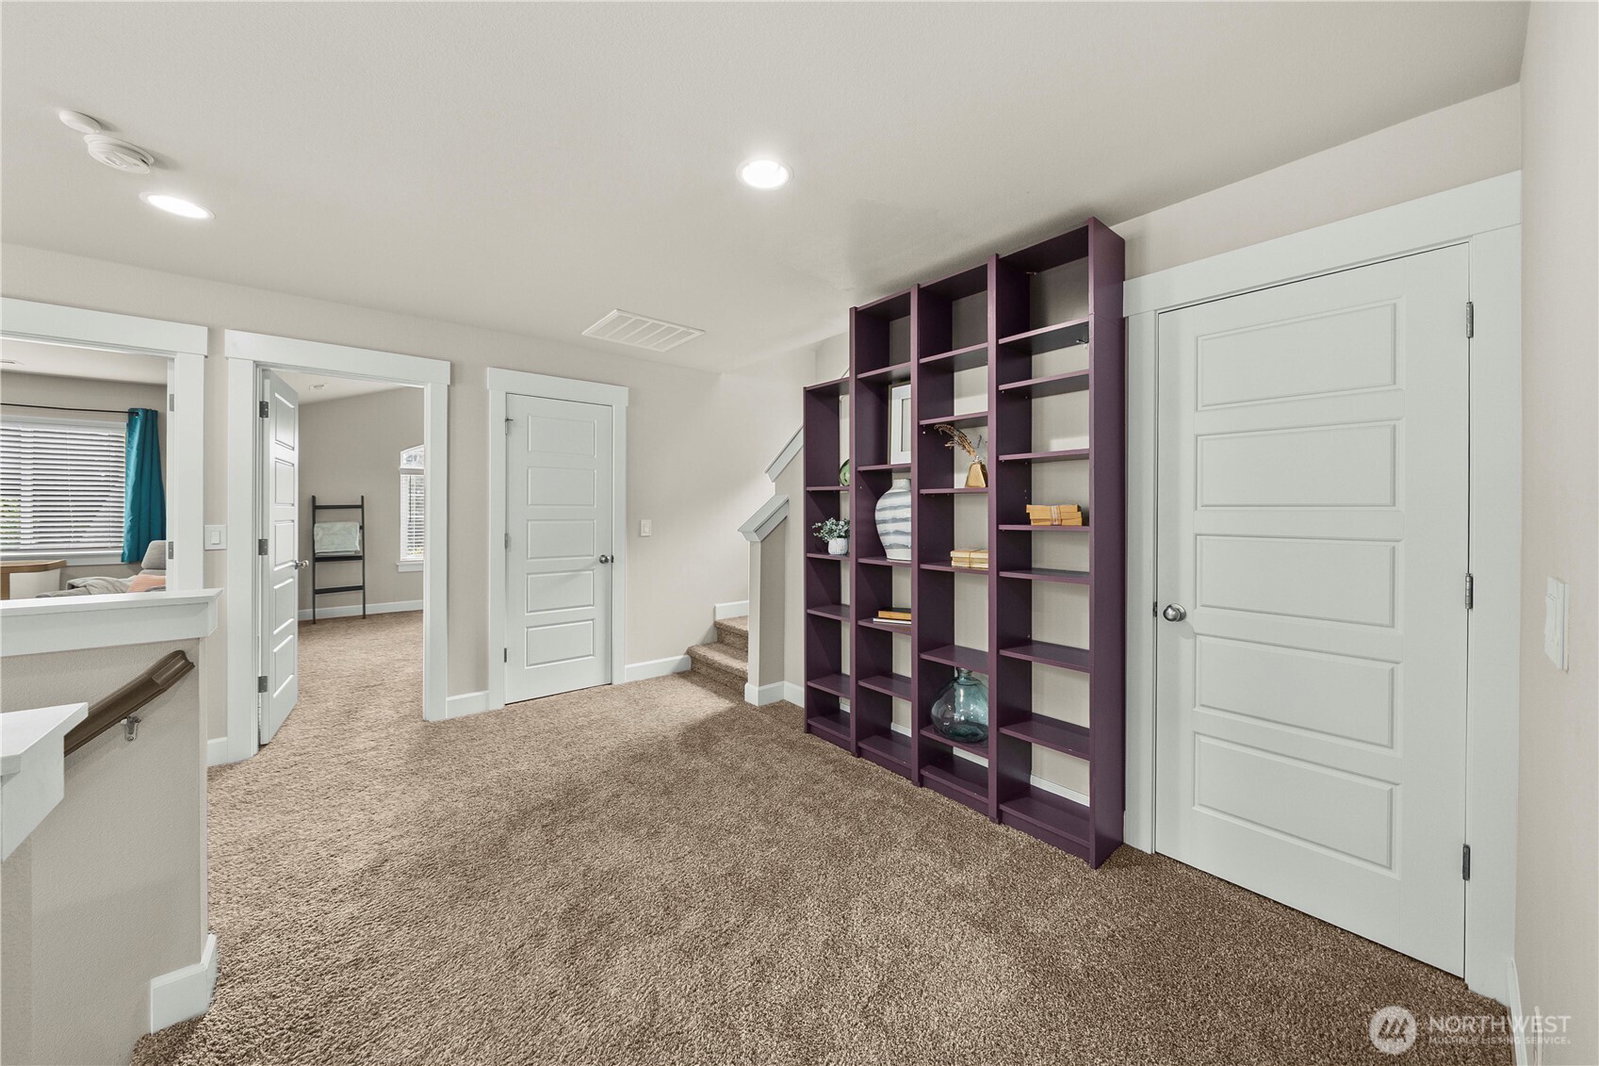
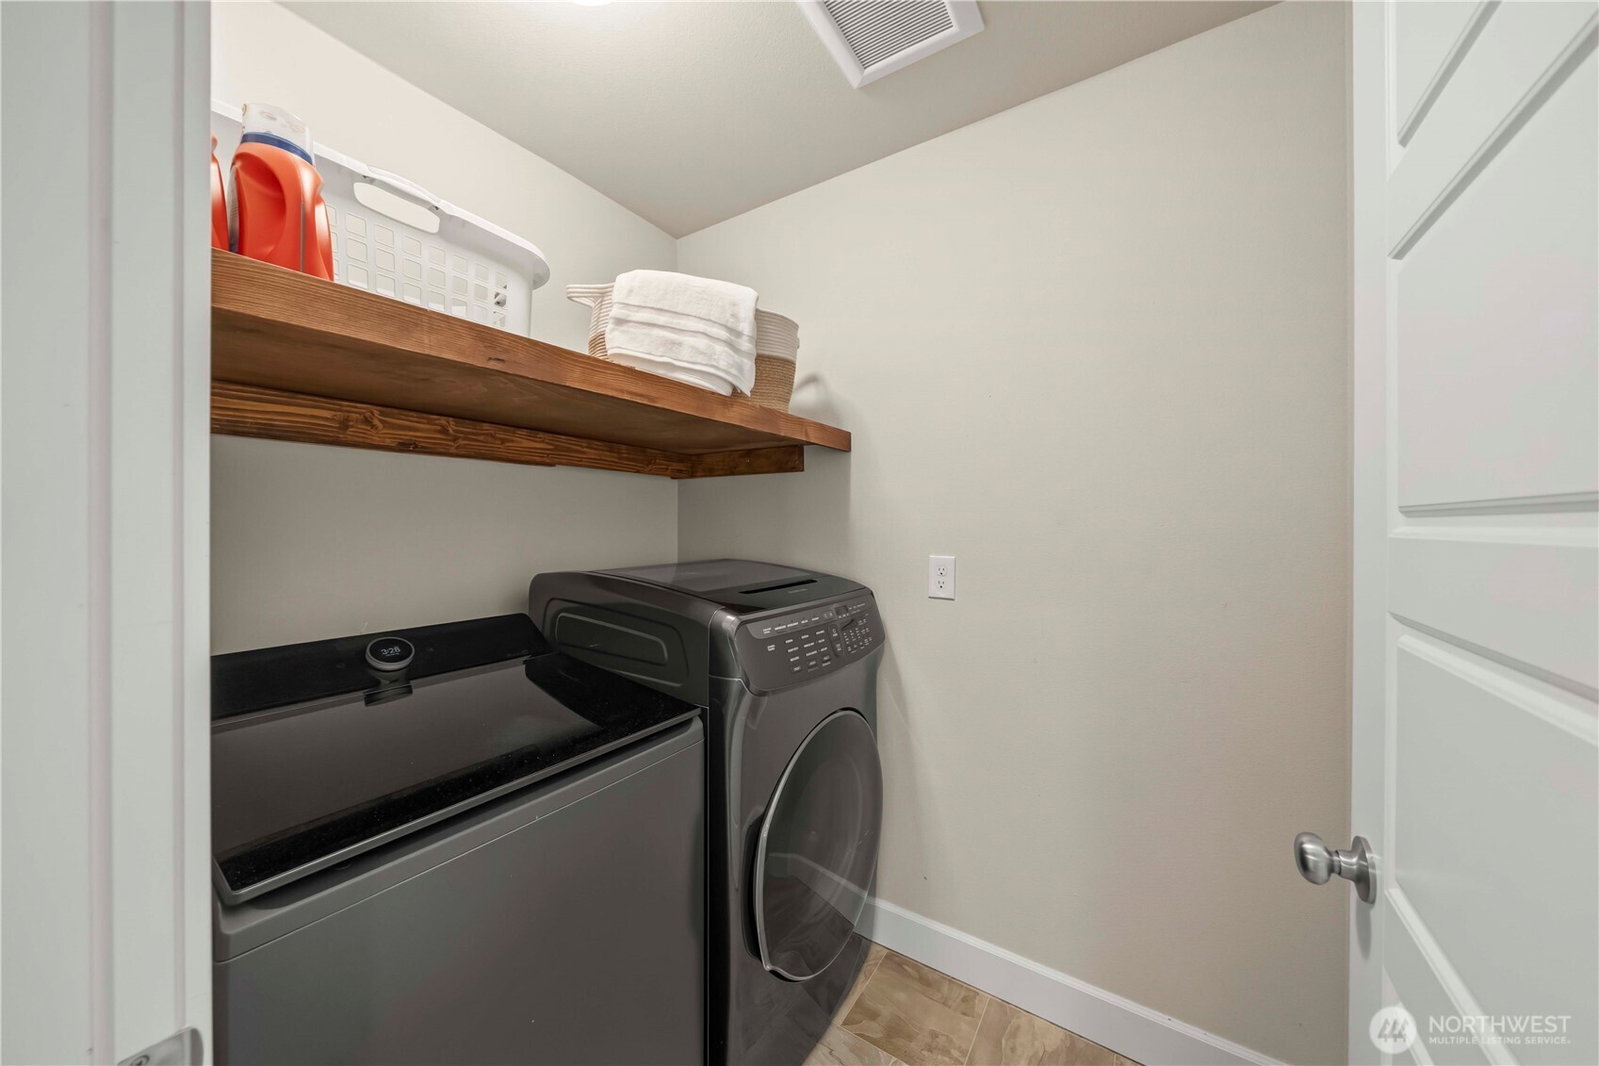
Welcome to Heritage Grove, where polished design, flexible living, and everyday comfort come together in a home that feels fresh. A vaulted entry sets the tone, leading into an open, main level designed for gathering, entertaining, and easy daily living. The spacious great room flows beautifully from the chef-inspired kitchen, featuring a large island, white granite counters, soft-close cabinetry with pull-outs, luxury vinyl flooring, tile backsplash, stainless appliances, and an upgraded refrigerator. The dining area sits just off the kitchen with direct access to the outdoor space. A private main-floor den offers an ideal office, study, or flex space, while A/C and smart switches add comfort. Upstairs, a loft area with built-in shelving greets you. The serene primary suite feels like a true retreat with a generous walk-in closet, built-in closet system, designer tile flooring, soaking tub, frameless glass shower, and 5-piece en-suite bath. Additional bedrooms, a full bath, and a convenient utility room complete the second level. The third level expands the possibilities with a full bath and a true destination space, perfect for a media room, game lounge, guest suite or multigenerational living. Outside, enjoy a covered deck, wrap-around concrete paths, artificial turf and a desirable corner lot setting. Beautifully maintained and move-in ready with all appliances, washer, and dryer included, this Covington home offers quick access to Hwy 18, shopping and dining.
/u.realgeeks.media/homes77/logo-full.png)
Additional Information
- Community
- Covington
- Style
- 25 - 3 Story
- Basement
- None
- Year Built
- 2020
- Total Covered Parking
- 2
- View
- Territorial
- Roof
- Composition
- Site Features
- Cable TV, Electric Car Charging, Gas Available, High Speed Internet, Patio
- Tax Year
- 2025
- HOA Dues
- $612
- School District
- Kent
- Elementary School
- Crestwood Elem
- Middle School
- Mattson Middle
- High School
- Kentwood High
- Potential Terms
- Cash, Conventional, FHA, VA Loan
- Interior Features
- Bath Off Primary, Dbl Pane/Storm Window, Dining Room, Fireplace, French Doors, High Tech Cabling, Vaulted Ceiling(s), Walk-In Closet(s), Water Heater
- Flooring
- Laminate, Vinyl, Carpet
- Driving Directions
- North from Covington on 180th, or south from 240th, enter plat on east into 246th (park meadows) second right into new homes.
- Appliance
- Dishwasher, Disposal, Double Oven, Dryer, Microwave, Refrigerator, Stove(s)/Range(s), Tankless Water Heater, Washer
- Appliances Included
- Dishwasher(s), Double Oven, Dryer(s), Garbage Disposal, Microwave(s), Refrigerator(s), Stove(s)/Range(s), Washer(s)
- Water Heater Location
- Garage
- Water Heater Type
- Tankless/Gas
- Energy Source
- Electric, Natural Gas
 Based on information submitted to the MLS GRID as of . All data is obtained from various sources and may not have been verified by broker or MLS GRID. Supplied Open House Information is subject to change without notice. All information should be independently reviewed and verified for accuracy. Properties may or may not be listed by the office/agent presenting the information.IDX information is provided exclusively for consumers’ personal noncommercial use, and may not be used for any purpose other than to identify prospective properties consumers may be interested in purchasing.