7336 Steilacoom Boulevard SW, Lakewood, WA 98499
- $715,000
- 3
- BD
- 3
- BA
- 2,020
- SqFt






Listing courtesy of Windermere Prof Partners. Selling Office: eXp Realty.
- Sold Price
- $715,000
- List Price
- $720,000
- Status
- SOLD
- MLS#
- 2483926
- Closing Date
- Jul 02, 2026
- Days on Market
- 92
- Bedrooms
- 3
- Finished SqFt
- 2,020
- Fireplace
- Yes
- Area Total SqFt
- 2020
- Annual Tax Ammount
- 66194
- Internet Provider
- Comcast
Property Description
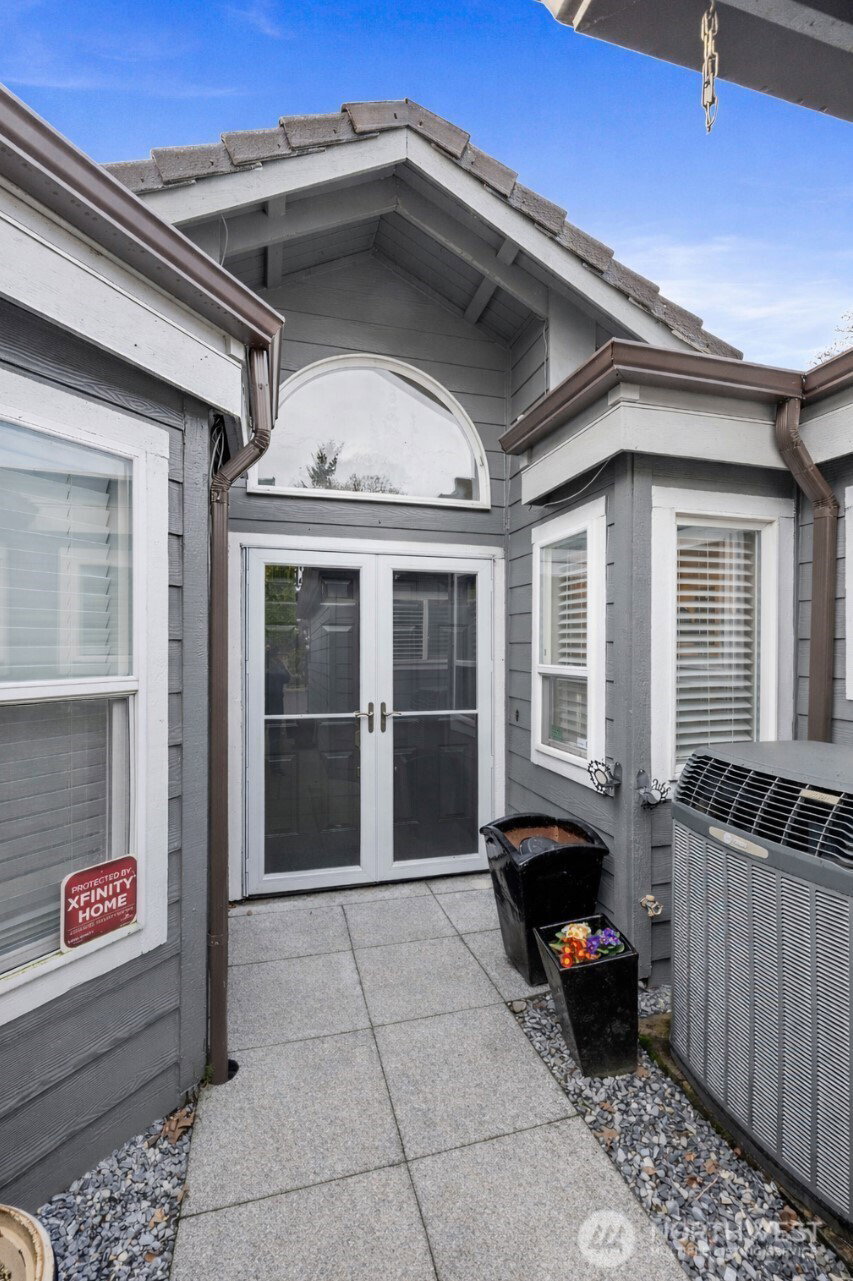
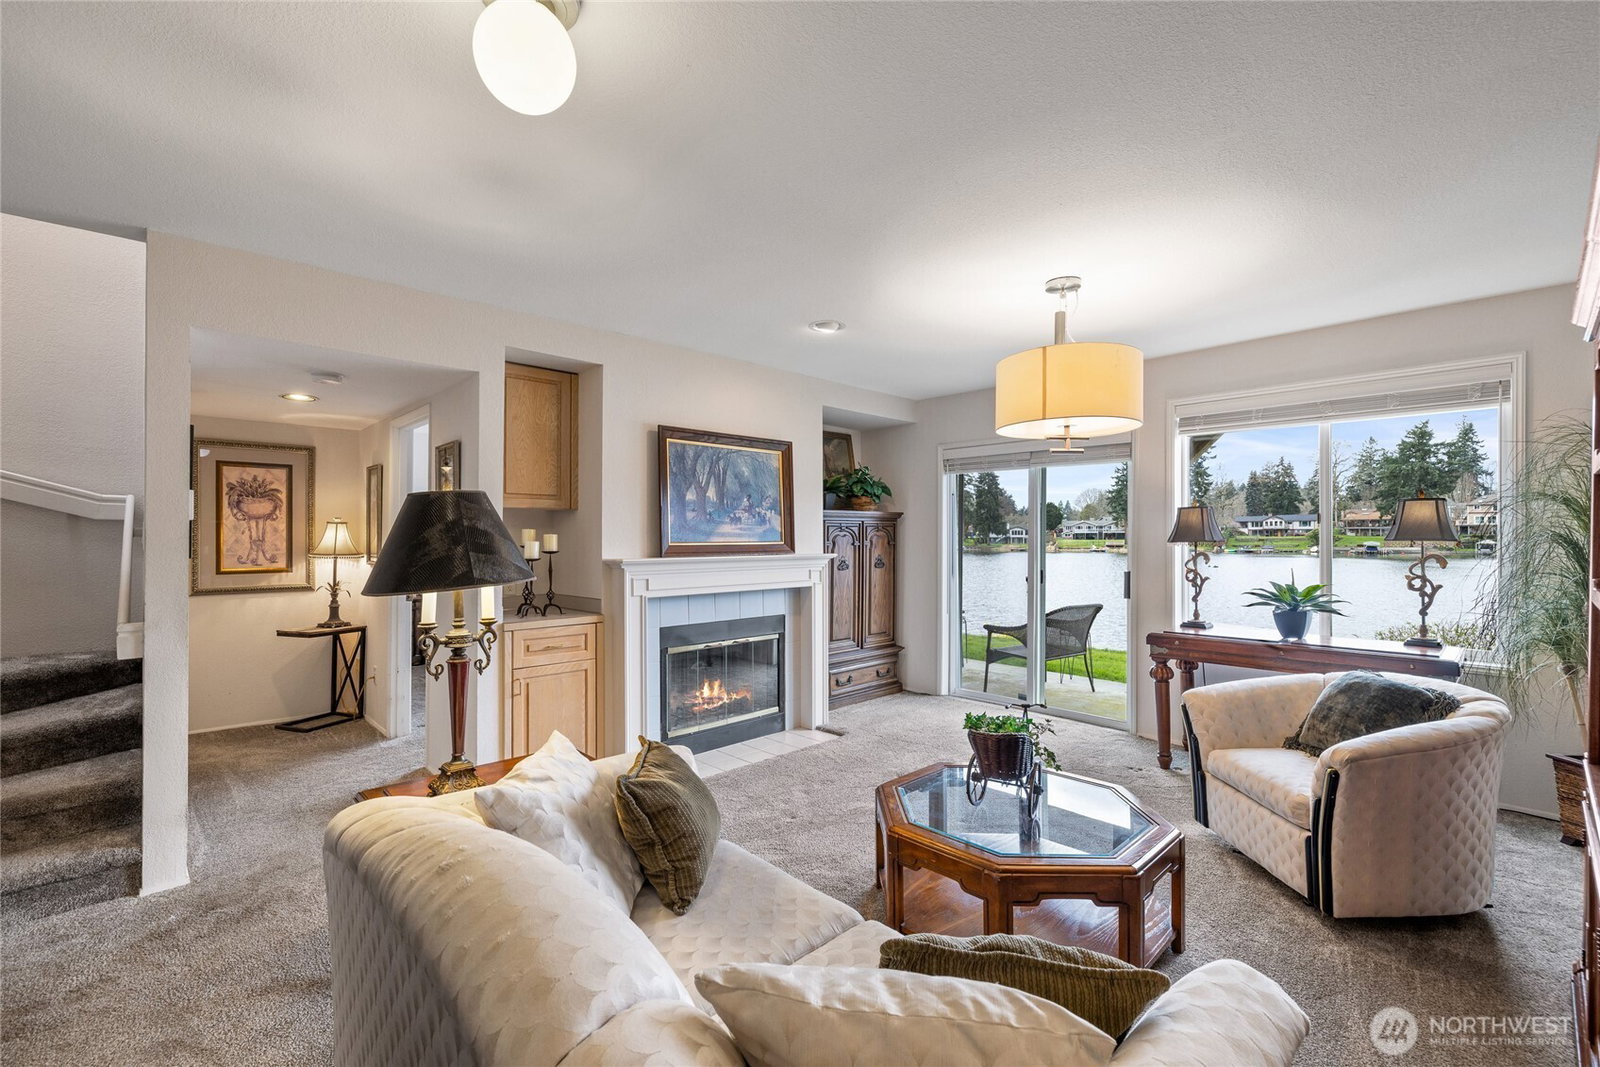
Enjoy breathtaking views of Lake Steilacoom from this beautifully updated waterfront condo. The open-concept design is filled with natural light and showcases vaulted ceilings, a cozy fireplace, and expansive windows that frame the lake. The newly renovated kitchen features modern finishes, updated appliances, and stylish flooring, flowing seamlessly into the spacious living and dining areas. Step out onto the large deck to relax or entertain while overlooking the water. Wake up to spectacular lake views from the primary suite, complete with a luxurious en-suite bath offering a Jacuzzi tub, separate shower, abundant storage, and a walk-in closet. The lower level provides additional living space with a generous family room, bedroom, full bath, and patio with direct access toward the lake — perfect for guests or multi-generational living. Enjoy shared access to the community dock for boating, swimming, and fishing. Additional highlights include a two-car garage and extensive updates throughout, including kitchen, bathrooms, appliances, flooring, and carpet. Waterfront living at its finest!
/u.realgeeks.media/homes77/logo-full.png)
Additional Information
- Community
- Lake Steilacoom
- Building Name
- Waters Edge
- Style
- 31 - Condo (2 Levels)
- Floor #
- 1
- Year Built
- 1990
- # of Assigned Spaces
- 3
- Waterfront
- Yes
- Waterfront Description
- Low Bank
- View
- Lake
- Roof
- Tile
- Unit Features
- Balcony/Deck/Patio, Central Vacuum, Insulated Windows, Jetted/Soaking Tub, Primary Bath, Vaulted Ceilings, Walk-in Closet, Yard
- Tax Year
- 2025
- HOA Dues
- $1,337
- School District
- Clover Park
- Elementary School
- Custer Elem
- Middle School
- Hudtloff Mid
- High School
- Lakes High
- Potential Terms
- Cash, Conventional, FHA, VA Loan
- Interior Features
- Central Vacuum, Fireplace, Insulated Windows, Primary Bathroom, Soaking Tub, Vaulted Ceiling(s), Walk-In Closet(s)
- Flooring
- Ceramic Tile, Carpet
- Driving Directions
- West on Steilacoom Blvd between Custer & Phillips. Barrier prevents L turn—continue to next light & make U-turn. Once in complex, follow drive to L behind buildings, as it slopes down to the water.
- Appliance
- Dishwasher, Disposal, Dryer, Microwave, Refrigerator, Stove(s)/Range(s), Washer
- Appliances Included
- Dishwasher(s), Dryer(s), Garbage Disposal, Microwave(s), Refrigerator(s), Stove(s)/Range(s), Washer(s)
- Water Heater Location
- Storage room
- Energy Source
- Electric
 Based on information submitted to the MLS GRID as of . All data is obtained from various sources and may not have been verified by broker or MLS GRID. Supplied Open House Information is subject to change without notice. All information should be independently reviewed and verified for accuracy. Properties may or may not be listed by the office/agent presenting the information.IDX information is provided exclusively for consumers’ personal noncommercial use, and may not be used for any purpose other than to identify prospective properties consumers may be interested in purchasing.