3915 243rd Pl SE Unit #K101, Bothell, WA 98021
- $400,000
- 2
- BD
- 2
- BA
- 983
- SqFt




Listing Broker: Windermere R E Mount Baker; Elly McKenzie; ; Selling Office: eXp Realty.
- Sold Price
- $400,000
- List Price
- $400,000
- Status
- SOLD
- MLS#
- 2483760
- Closing Date
- May 14, 2026
- Days on Market
- 49
- Bedrooms
- 2
- Finished SqFt
- 983
- Area Total SqFt
- 983
- Annual Tax Ammount
- 3944
- Internet Provider
- Ziply Fiber and Xfinity
Property Description
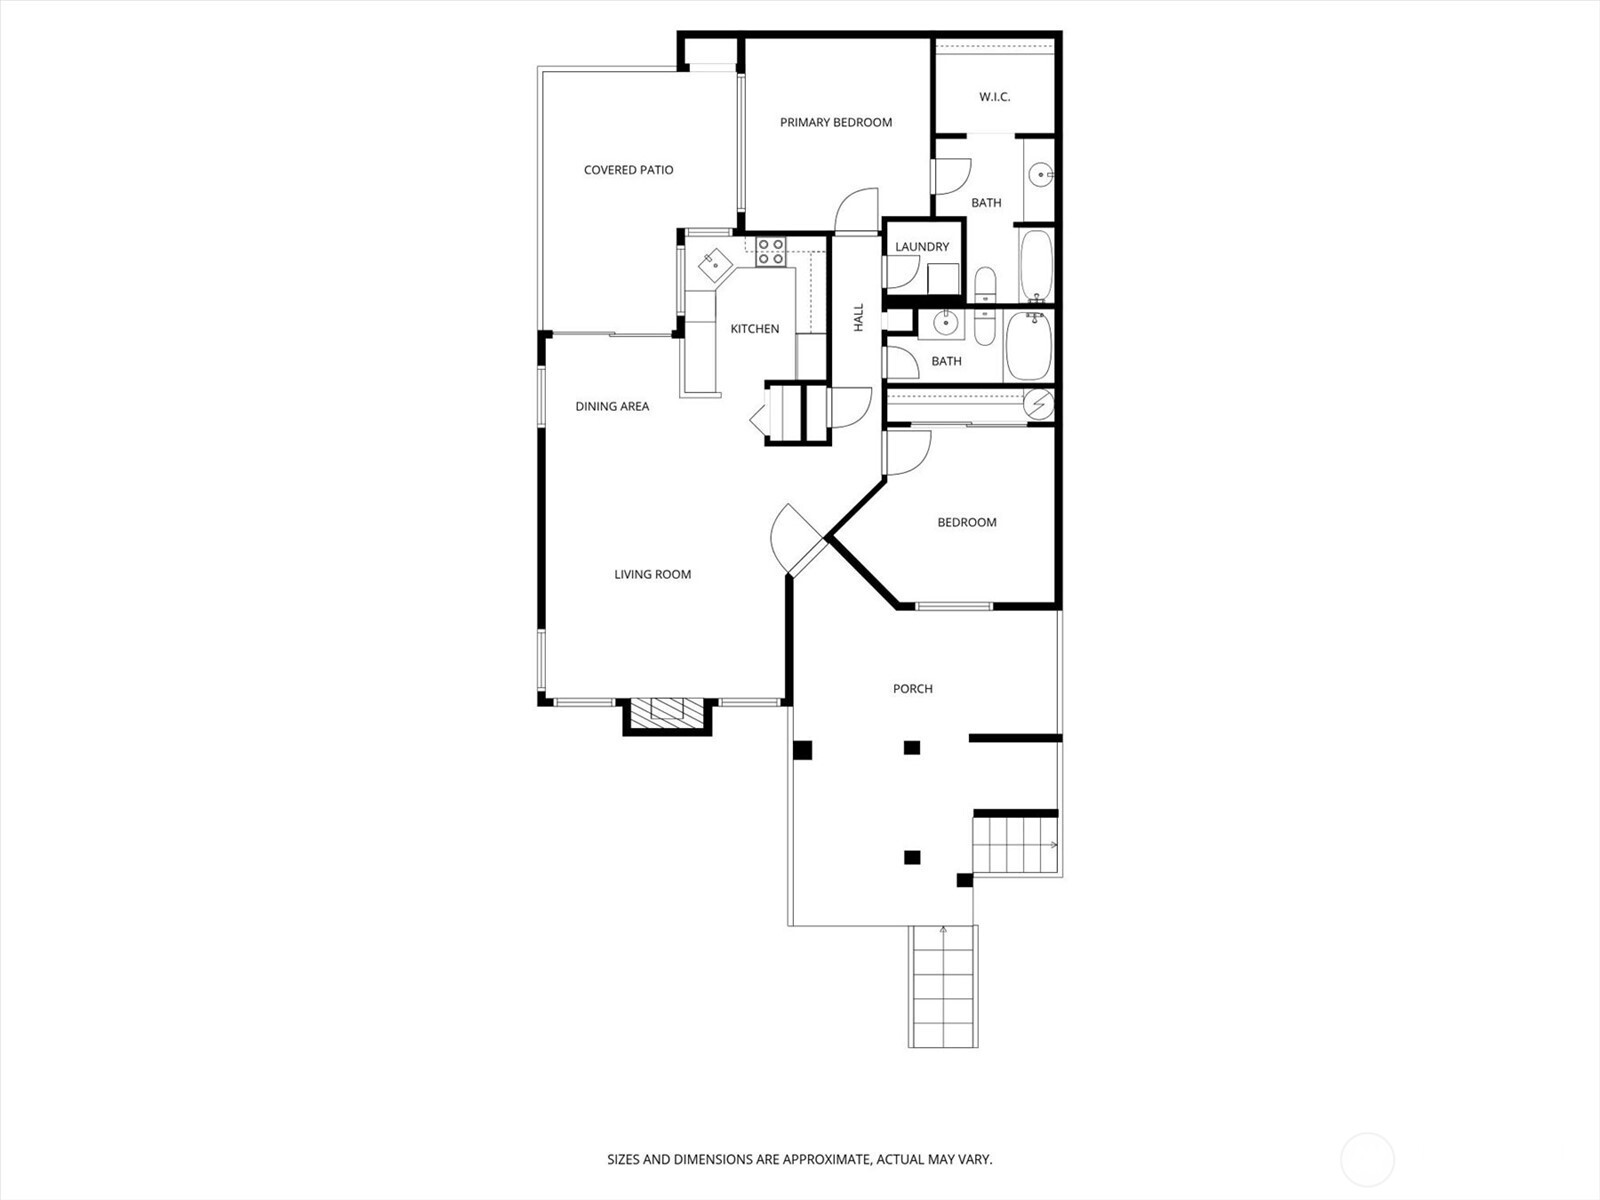
$5,000 CREDIT to Buyer & Special Assessment PAID OFF by Seller at Closing -- total of $14,000 benefit to the Buyer!! Plus, you get this stunning ground-floor corner condo at Cambria Hills, which is your ticket to easy living. We’ve already handled the prep work with fresh paint and brand-new carpets, so you can move right in and start your next chapter! Your mornings can start with coffee on the private patio and end with cozy evenings by the fireplace. You’ll love the open layout, as the kitchen, decked out with stainless steel appliances, overlooks the living and dining areas. This means you can host and cook without missing any of the conversation. When it's time to retreat, the primary suite is ready with a spacious walk-in closet and your own ensuite bath. Practical perks? You get two parking spots, one of them a covered carport to shield your car from the rain. Plus, the community is loaded with amenities: a clubhouse, pool, fitness center, and cabana lounge are all part of the package. Located with easy access to I-405, UW Bothell, and all the essential shopping and dining, this condo isn't just a home—it's a launchpad for a smarter, more stylish life.
/u.realgeeks.media/homes77/logo-full.png)
Additional Information
- Community
- North Creek
- Building Name
- Cambria Hills
- Style
- 34 - Condo (3 Levels)
- Floor #
- 1
- Year Built
- 1997
- # of Assigned Spaces
- 2
- Roof
- Composition
- Unit Features
- Balcony/Deck/Patio, End Unit, Ground Floor, Insulated Windows, Primary Bath, Sprinkler System, Walk-in Closet
- Tax Year
- 2026
- HOA Dues
- $740
- School District
- Northshore
- Elementary School
- Woodin Elem
- Middle School
- Leota Middle School
- High School
- Woodinville Hs
- Potential Terms
- Cash, Conventional, VA Loan
- Interior Features
- Cooking-Electric, Dryer-Electric, End Unit, Ground Floor, Insulated Windows, Primary Bathroom, Sprinkler System, Walk-In Closet(s), Washer
- Flooring
- Ceramic Tile, Vinyl Plank, Carpet
- Driving Directions
- From I-405 N, take Exit 24 toward NE 195th St. Turn right on NE 195th St, left on 120th Ave NE, continue onto 39th Ave SE, then right on 243rd Pl SE. The condo is on your right.
- Appliance
- Dishwasher, Disposal, Dryer, Refrigerator, Stove(s)/Range(s), Washer
- Appliances Included
- Dishwasher(s), Dryer(s), Garbage Disposal, Refrigerator(s), Stove(s)/Range(s), Washer(s)
- Energy Source
- Electric
 Based on information submitted to the MLS GRID as of . All data is obtained from various sources and may not have been verified by broker or MLS GRID. Supplied Open House Information is subject to change without notice. All information should be independently reviewed and verified for accuracy. Properties may or may not be listed by the office/agent presenting the information.IDX information is provided exclusively for consumers’ personal noncommercial use, and may not be used for any purpose other than to identify prospective properties consumers may be interested in purchasing.