1764 C 18th Avenue S, Seattle, WA 98144
- $610,000
- 2
- BD
- 2
- BA
- 1,289
- SqFt




Listing courtesy of KW Greater Seattle. Selling Office: Keller Williams Realty.
- Sold Price
- $610,000
- List Price
- $599,950
- Status
- SOLD
- MLS#
- 2483603
- Closing Date
- Mar 26, 2026
- Days on Market
- 6
- Bedrooms
- 2
- Finished SqFt
- 1,289
- Area Total SqFt
- 1289
- Annual Tax Ammount
- 6887
- Internet Provider
- Xfinity, Quantum, Etc.
- Lot Size (sq ft)
- 1,085
- Sewer
- Sewer Connected
Property Description
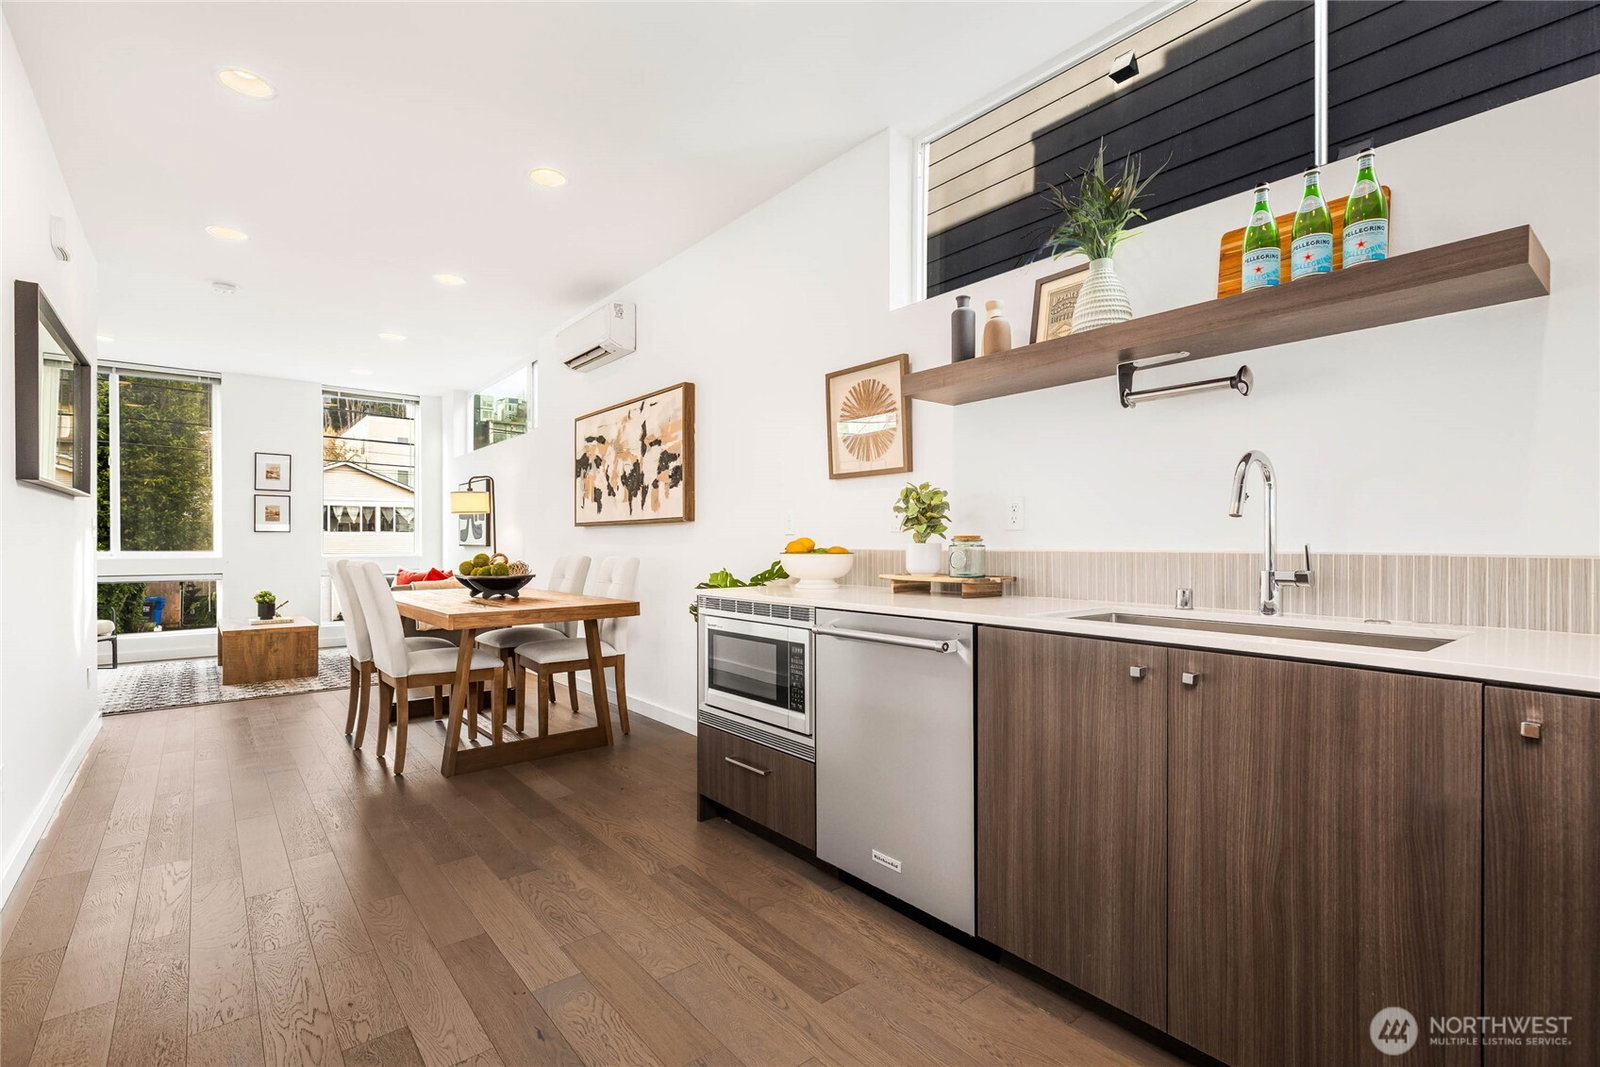
Modern, light-filled living, perched up on a quiet, permanent “Healthy Street” in one of Seattle’s most connected neighborhoods. Built by award-winning DEP Homes, this thoughtfully designed dwelling offers outstanding use of space, open-concept living, and high-end fixtures and finishes throughout. The spacious kitchen is built to impress, featuring abundant cabinetry, expansive quartz prep space, and matching stainless KitchenAid appliances, including a gas range (an increasingly rare find in Seattle townhomes). Both bedrooms enjoy en-suite baths, while the primary suite elevates everyday living with an extraordinarily large walk-in closet and full-size stacked washer & dryer. Ultra-efficient mini-splits provide year-round heating and cooling. Step up to your private rooftop deck for pleasant territorial views - ideal for entertaining or just unwinding. With dedicated parking, no HOA, and no monthly dues, ownership stays refreshingly simple. Less than half a mile to the new Judkins Park Light Rail Station (opening March 28) with direct service to Mercer Island, Bellevue, and Redmond. Centrally located with easy access to shopping, dining, arts, and entertainment - everything the city has to offer!
/u.realgeeks.media/homes77/logo-full.png)
Additional Information
- Community
- N Beacon Hill
- Style
- 32 - Townhouse
- Basement
- None
- Year Built
- 2019
- View
- Mountains, Territorial
- Roof
- Flat
- Site Features
- Cable TV, Gas Available, High Speed Internet, Rooftop Deck
- Tax Year
- 2026
- School District
- Seattle
- Elementary School
- Beacon Hill
- Middle School
- Mercer Mid
- High School
- Franklin High
- Potential Terms
- Cash, Conventional, FHA, VA Loan
- Interior Features
- Second Primary Bedroom, Bath Off Primary, Dbl Pane/Storm Window, Dining Room, Vaulted Ceiling(s), Walk-In Closet(s), Water Heater
- Flooring
- Ceramic Tile, Engineered Hardwood, Carpet
- Driving Directions
- GPS is accurate. Park in free, unmetered spaces on street.
- Appliance
- Dishwasher, Disposal, Dryer, Microwave, Refrigerator, Stove(s)/Range(s), Washer
- Appliances Included
- Dishwasher(s), Dryer(s), Garbage Disposal, Microwave(s), Refrigerator(s), Stove(s)/Range(s), Washer(s)
- Water Heater Location
- Storage closet on rooftop
- Water Heater Type
- Tankless
- Energy Source
- Electric, Natural Gas
 Based on information submitted to the MLS GRID as of . All data is obtained from various sources and may not have been verified by broker or MLS GRID. Supplied Open House Information is subject to change without notice. All information should be independently reviewed and verified for accuracy. Properties may or may not be listed by the office/agent presenting the information.IDX information is provided exclusively for consumers’ personal noncommercial use, and may not be used for any purpose other than to identify prospective properties consumers may be interested in purchasing.