22225 45th Avenue S, Kent, WA 98032
- $745,000
- 4
- BD
- 3
- BA
- 2,232
- SqFt
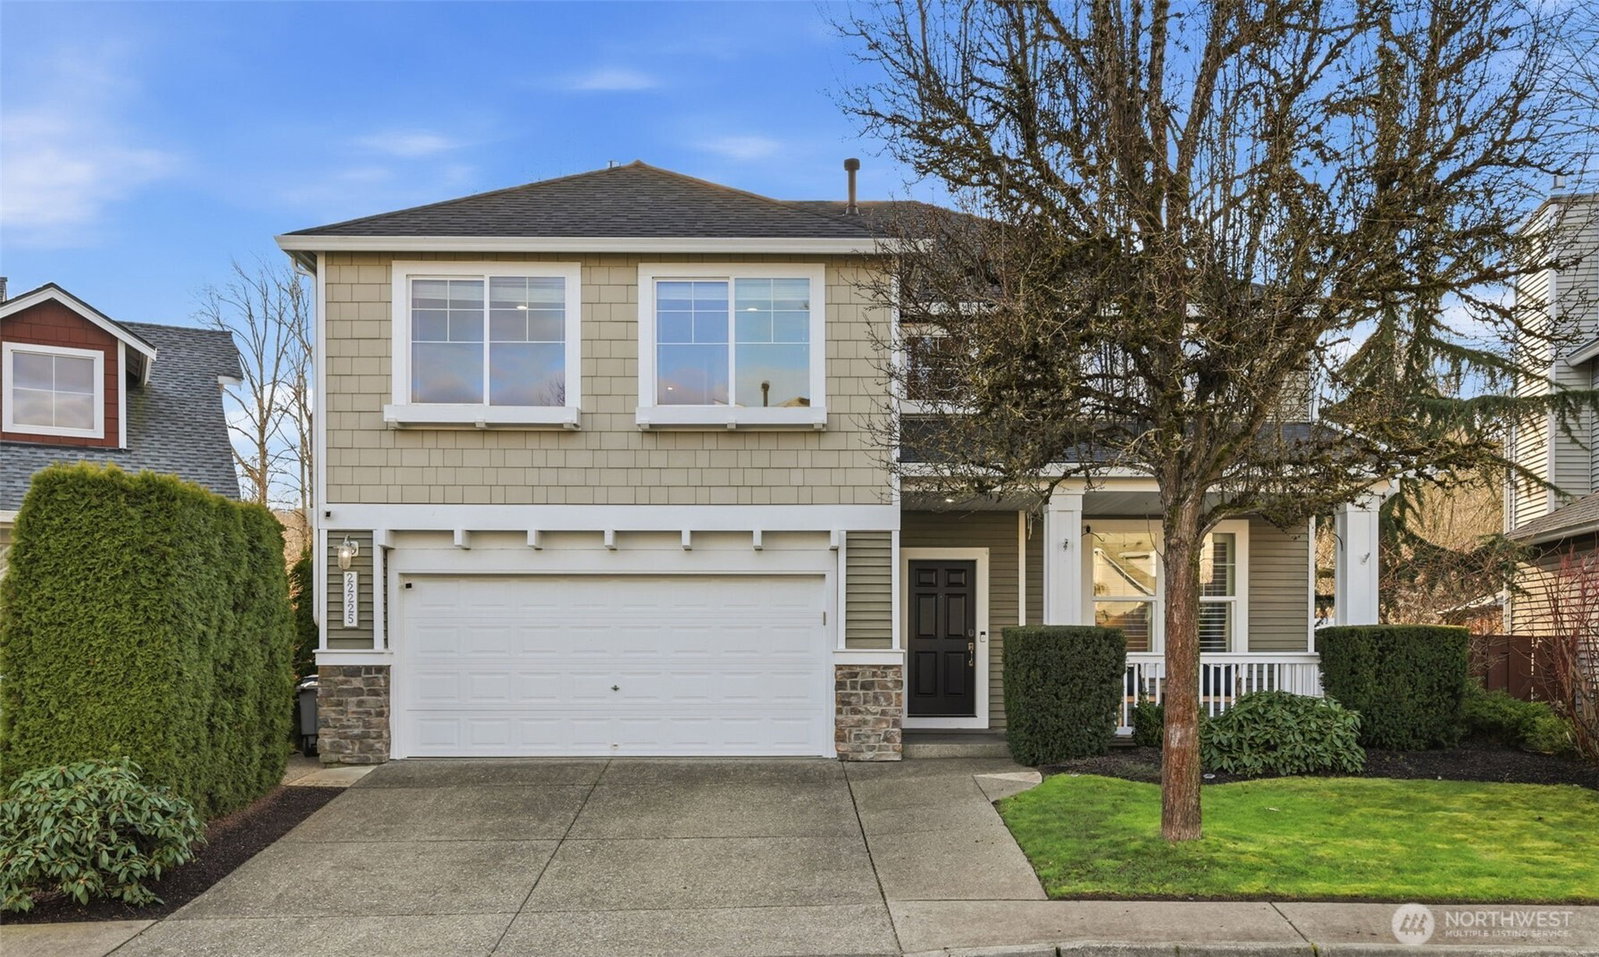


Listing courtesy of Windermere RE West Campus Inc. Selling Office: John L. Scott, Inc.
- Sold Price
- $745,000
- List Price
- $745,000
- Status
- SOLD
- MLS#
- 2483450
- Closing Date
- Apr 15, 2026
- Days on Market
- 11
- Bedrooms
- 4
- Finished SqFt
- 2,232
- Fireplace
- Yes
- Area Total SqFt
- 2232
- Annual Tax Ammount
- 6399
Property Description
Nestled in nature, this stunning 2-story home offers beauty and privacy in an incredible location. With recent high-end updates, the owners invested generously and thoughtfully, envisioning this as their long-term residence, a huge benefit to the fortunate next owner. Soaring ceilings, fresh interior paint, warm hardwoods and new carpet are just the start. Breathtaking new kitchen with 48-inch professional range, huge island and all the thoughtful cabinet upgrades you could want. Family room adjacent offers a beautiful fireplace with shiplap and tile surround. Sumptuous primary suite has a view of the adjacent natural area, providing a serene atmosphere. Stunning ensuite bath, complete with free standing tub, towel warmer, vanity area in addition to dual sinks and a gleaming spa style shower! Two additional bedrooms, plus a huge 4th bedroom with its 2 closets (can be a bonus room) and another updated bathroom are found on this level. The expansive, fenced back yard serves as a personal oasis...covered area for fire pit or a table to dine al fresco, unique plants adorning beautiful the stone path and a custom, hand-built playhouse that showcases exceptional craftsmanship. New roof, newer furnace and hot water tank. A/C and whole house ventilation system for comfortable living. This home truly stands out as one-of-a-kind!
/u.realgeeks.media/homes77/logo-full.png)
Additional Information
- Community
- West Hill
- Building Name
- Crossings at Riverview Condo
- Style
- 31 - Condo (2 Levels)
- Floor #
- 1
- Year Built
- 2003
- # of Assigned Spaces
- 2
- View
- Territorial
- Roof
- Composition
- Unit Features
- French Doors, Sprinkler System, Vaulted Ceilings, Walk-in Closet, Walk-in Pantry, Yard
- Tax Year
- 2025
- HOA Dues
- $145
- School District
- Kent
- Potential Terms
- Cash, Conventional, FHA
- Interior Features
- Fireplace, French Doors, Sprinkler System, Vaulted Ceiling(s), Walk-In Closet(s), Water Heater
- Flooring
- Hardwood, See Remarks, Carpet
- Driving Directions
- I-5, Exit Orillia Rd S, head E, Rd becomes 212th. Turn S on S 216th St to Riverview Blvd S. L on S 22st St. R on 45th. Home on R. From Kent go W on 212th to S on 216th. Follow previous directions.
- Appliance
- Dishwasher, Microwave, Stove(s)/Range(s)
- Appliances Included
- Dishwasher(s), Microwave(s), Stove(s)/Range(s)
- Water Heater Location
- Garage
- Water Heater Type
- Gas
- Energy Source
- Natural Gas
 Based on information submitted to the MLS GRID as of . All data is obtained from various sources and may not have been verified by broker or MLS GRID. Supplied Open House Information is subject to change without notice. All information should be independently reviewed and verified for accuracy. Properties may or may not be listed by the office/agent presenting the information.IDX information is provided exclusively for consumers’ personal noncommercial use, and may not be used for any purpose other than to identify prospective properties consumers may be interested in purchasing.