3616 W Arsenal Way, Bremerton, WA 98312
- $445,000
- 3
- BD
- 3
- BA
- 1,374
- SqFt




Listing courtesy of Realogics Sotheby's Int'l Rlty. Selling Office: John L. Scott, Inc..
- Sold Price
- $445,000
- List Price
- $440,000
- Status
- SOLD
- MLS#
- 2483424
- Closing Date
- Mar 27, 2026
- Days on Market
- 3
- Bedrooms
- 3
- Finished SqFt
- 1,374
- Area Total SqFt
- 1374
- Annual Tax Ammount
- 3818
- Internet Provider
- T Mobil
- Lot Size (sq ft)
- 7,841
- Sewer
- Septic Tank
Property Description
Well maintained 3 bedroom, 2.5 bath home with new carpet and fresh paint on a quiet private road just minutes from Hwy 3/SR 16, a 5 minute walk to local schools and a 9 minute walk to the Navy Shipyard (Save on the cost for parking.) Gorgeous, level backyard - fully fenced (2025) with an edible privacy screen of grapevines along the north border and a custom firepit for roasting marshmallows. Wonderful Rainier cherry tree doesn't disappoint. The oversized entertainment deck right off the greatroom, increases your living space in warmer weather. There is a two bedroom drainfield, while this home lives as a three bedroom, sharing the guest bathroom with one other bedroom. The primary bedroom is generous with a large ensuite bathroom and walk-in closet. Living area is very open with a great flow between living, dining and cooking. Enough room for two cooks and plenty of counterspace and cabinetry in this kitchen. Great floor plan. Two car garage offers lots of storage shelving. Parking on the left side of home has accommodated trailers or smaller boats, additional parking for two cars adjacent to the few steps up to the front door. So much value here! Great affordable home!
/u.realgeeks.media/homes77/logo-full.png)
Additional Information
- Community
- West Hills
- Style
- 12 - 2 Story
- Basement
- None
- Year Built
- 2007
- Total Covered Parking
- 2
- Roof
- Composition
- Site Features
- Cable TV, Deck, Fenced-Partially, Gas Available, Green House, High Speed Internet, Patio
- Tax Year
- 2025
- School District
- Bremerton #100c
- Elementary School
- Buyer To Verify
- Middle School
- Buyer To Verify
- High School
- Buyer To Verify
- Potential Terms
- Cash, Conventional
- Interior Features
- Bath Off Primary, Dbl Pane/Storm Window, Dining Room, Walk-In Closet(s)
- Flooring
- Hardwood, Vinyl, Carpet
- Driving Directions
- Hwy 3 to Loxie Eagans Blvd exit. Go east to T at W. Arsenal Way. Left to private drive on right (across from Charlotte) House is 2nd on the left.
- Appliance
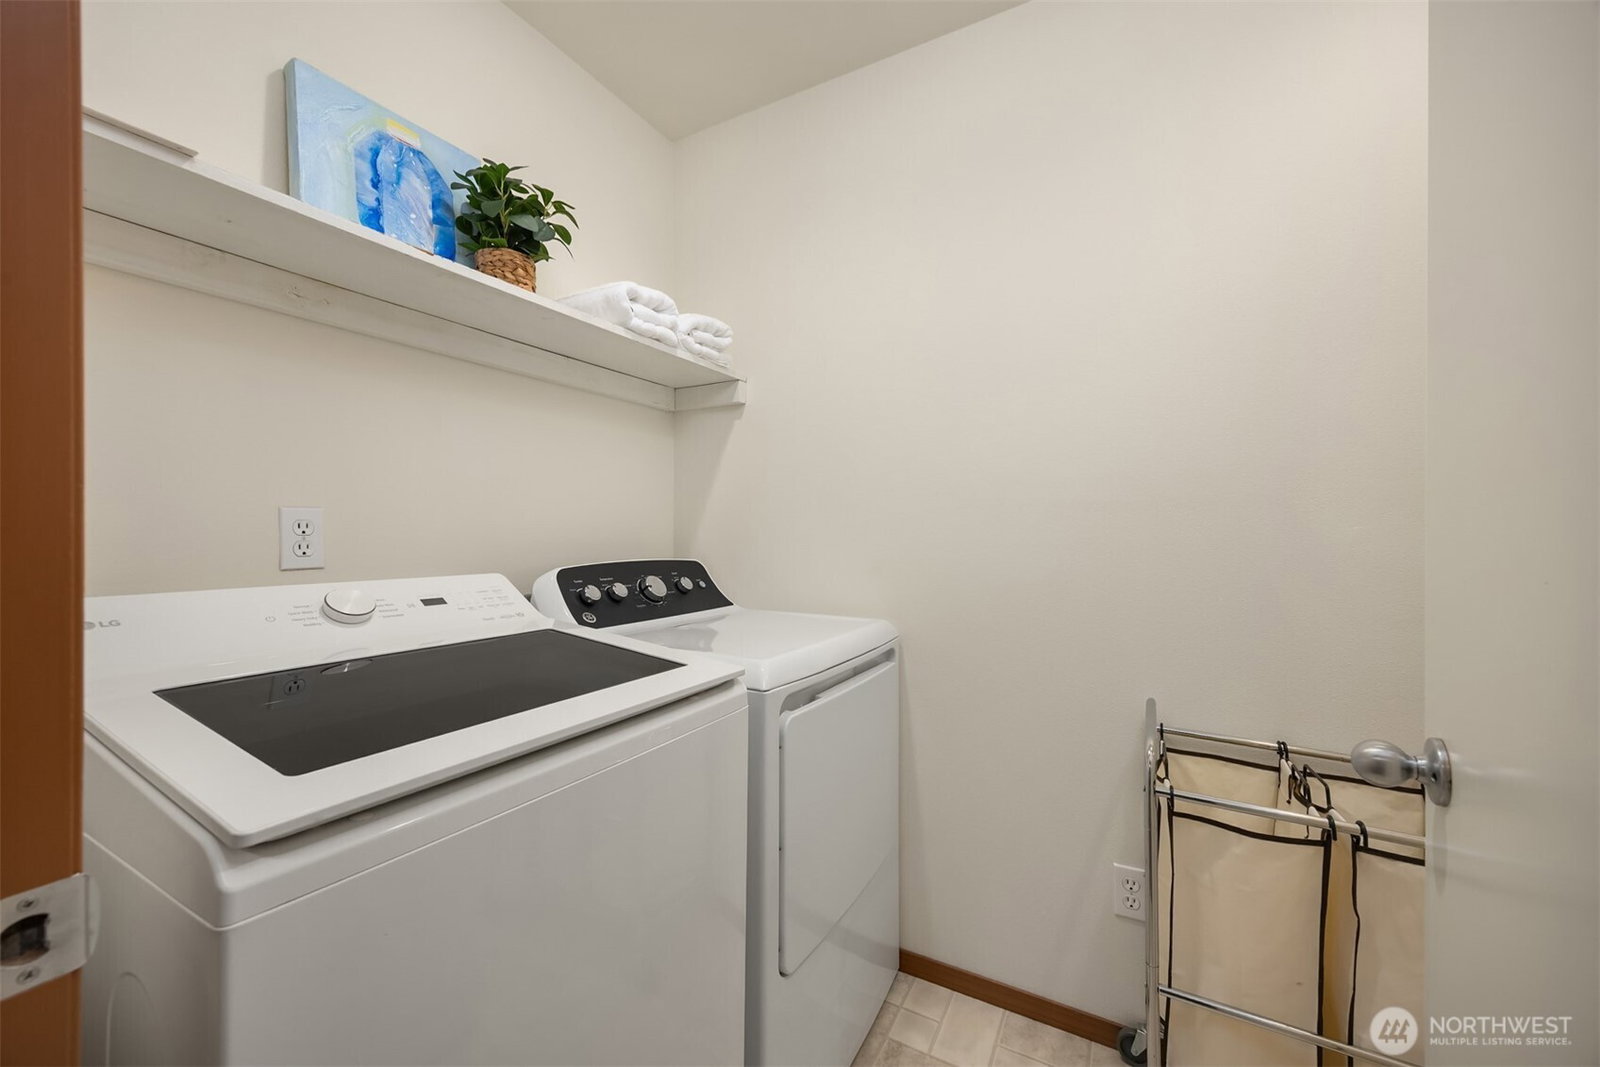
- Dishwasher, Dryer, Refrigerator, Stove(s)/Range(s), Washer
- Appliances Included
- Dishwasher(s), Dryer(s), Refrigerator(s), Stove(s)/Range(s), Washer(s)
- Water Heater Location
- Garage
- Energy Source
- Electric, Natural Gas
 Based on information submitted to the MLS GRID as of . All data is obtained from various sources and may not have been verified by broker or MLS GRID. Supplied Open House Information is subject to change without notice. All information should be independently reviewed and verified for accuracy. Properties may or may not be listed by the office/agent presenting the information.IDX information is provided exclusively for consumers’ personal noncommercial use, and may not be used for any purpose other than to identify prospective properties consumers may be interested in purchasing.