18903 127th Place SE, Renton, WA 98058
- $650,000
- 2
- BD
- 2
- BA
- 1,540
- SqFt


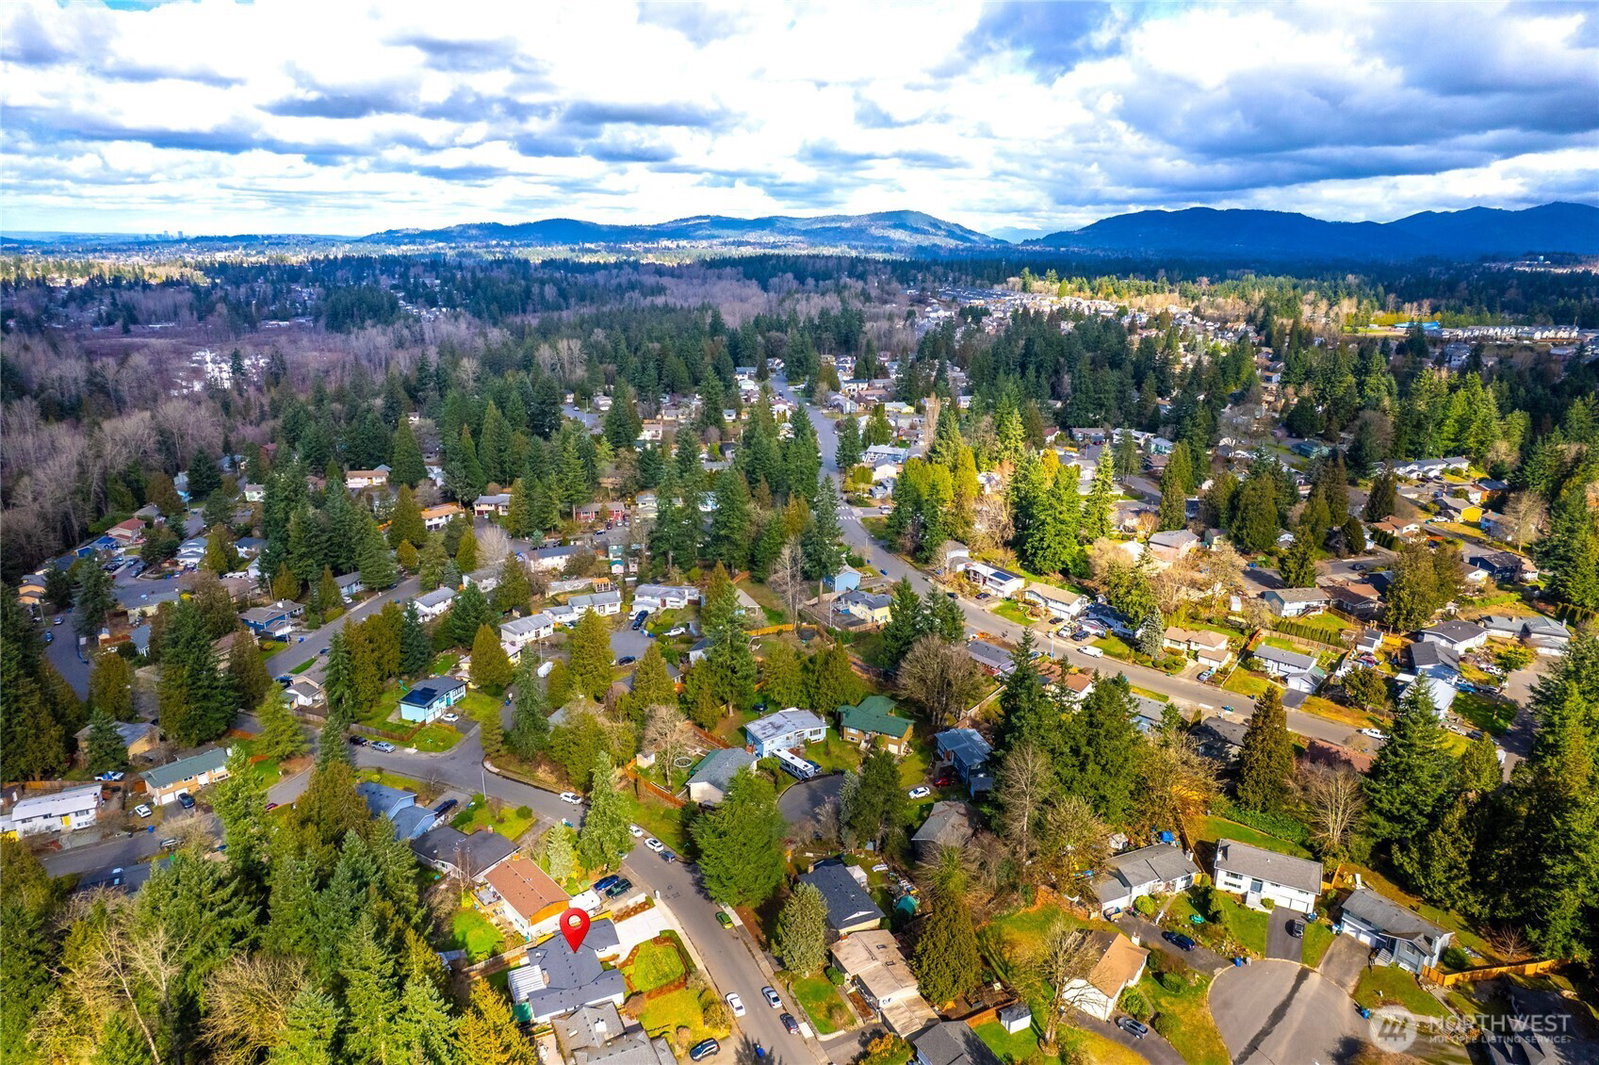


Listing courtesy of Windermere Real Estate/East. Selling Office: Windermere R.E./Snohomish.
- Sold Price
- $650,000
- List Price
- $625,000
- Status
- SOLD
- MLS#
- 2483280
- Closing Date
- Apr 08, 2026
- Days on Market
- 2
- Bedrooms
- 2
- Finished SqFt
- 1,540
- Area Total SqFt
- 1540
- Annual Tax Ammount
- 6300
- Lot Size (sq ft)
- 8,569
- Fireplace
- Yes
- Sewer
- Sewer Connected
- Offer Review Date
- 2026-03-07
Property Description
Some homes are updated. This one was DESIGNED. Extensively remodeled with intention and craftsmanship, this stunning one-story rambler stands apart. Refinished hardwood floors flow throughout—no carpet—creating warmth and continuity. The living room features a wood-burning fireplace with insert, flanked by full-height windows & built-in benches with storage. The kitchen showcases custom cabinetry from International Kitchens in Bellevue with dovetail construction and pullouts. Lower cabinets are finished in a custom lagoon teal created specifically for these owners—so beautiful it was later adopted into the cabinet company’s permanent collection—paired with crisp white uppers and a skylight overhead. A 36" 5-burner Verona range from Italy, commercial-style hood & stainless appliances complete the space. Both bedrooms are impressively spacious, offering comfort & flexibility, while the primary bedroom includes custom closet organizers. The beautifully reimagined main bath—taken down to the studs—feels like a boutique retreat, featuring mosaic tile floors, a double vanity with marble countertop & an expansive walk-in shower for everyday luxury. Enjoy year-round living under the exceptional 24x18 covered patio with blooming wisteria and privacy screening. Beautifully landscaped front and back with seasonal color, including winter camellia blooms. Major updates include heat pump (AC), furnace, tankless water heater, updated windows/doors—and BRAND NEW roof installed February 2026.
/u.realgeeks.media/homes77/logo-full.png)
Additional Information
- Community
- Fairwood
- Style
- 10 - 1 Story
- Basement
- None
- Year Built
- 1967
- Total Covered Parking
- 2
- View
- Territorial
- Roof
- Composition
- Site Features
- Cable TV, Fenced-Fully, High Speed Internet, Patio, Sprinkler System
- Tax Year
- 2025
- School District
- Kent
- Elementary School
- Carriage Crest Elem
- Middle School
- Meeker Jnr High
- High School
- Kentridge High
- Potential Terms
- Cash, Conventional, FHA, VA Loan
- Interior Features
- Dbl Pane/Storm Window, Dining Room, Fireplace, Skylight(s), Sprinkler System, Walk-In Closet(s), Water Heater
- Flooring
- Ceramic Tile, Hardwood
- Driving Directions
- From SE Petrovitsky Rd, south on 128th Ave SE, west on SE 192nd St, north on 127th Pl SE to the property.
- Appliance
- Dishwasher, Disposal, Dryer, Refrigerator, Stove(s)/Range(s), Tankless Water Heater, Washer
- Appliances Included
- Dishwasher(s), Dryer(s), Garbage Disposal, Refrigerator(s), Stove(s)/Range(s), Washer(s)
- Water Heater Location
- Garage
- Water Heater Type
- Tankless
- Energy Source
- Electric, Natural Gas
 Based on information submitted to the MLS GRID as of . All data is obtained from various sources and may not have been verified by broker or MLS GRID. Supplied Open House Information is subject to change without notice. All information should be independently reviewed and verified for accuracy. Properties may or may not be listed by the office/agent presenting the information.IDX information is provided exclusively for consumers’ personal noncommercial use, and may not be used for any purpose other than to identify prospective properties consumers may be interested in purchasing.