10809 150th Street Ct E, Puyallup, WA 98374
- $604,500
- 4
- BD
- 3
- BA
- 2,598
- SqFt




Listing courtesy of RE/MAX Equity Group. Selling Office: Red Moon Realty.
- Sold Price
- $604,500
- List Price
- $614,997
- Status
- SOLD
- MLS#
- 2482530
- Closing Date
- May 27, 2026
- Days on Market
- 61
- Bedrooms
- 4
- Finished SqFt
- 2,598
- Area Total SqFt
- 2598
- Annual Tax Ammount
- 6448
- Lot Size (sq ft)
- 13,578
- Fireplace
- Yes
- Sewer
- Septic Tank
Property Description
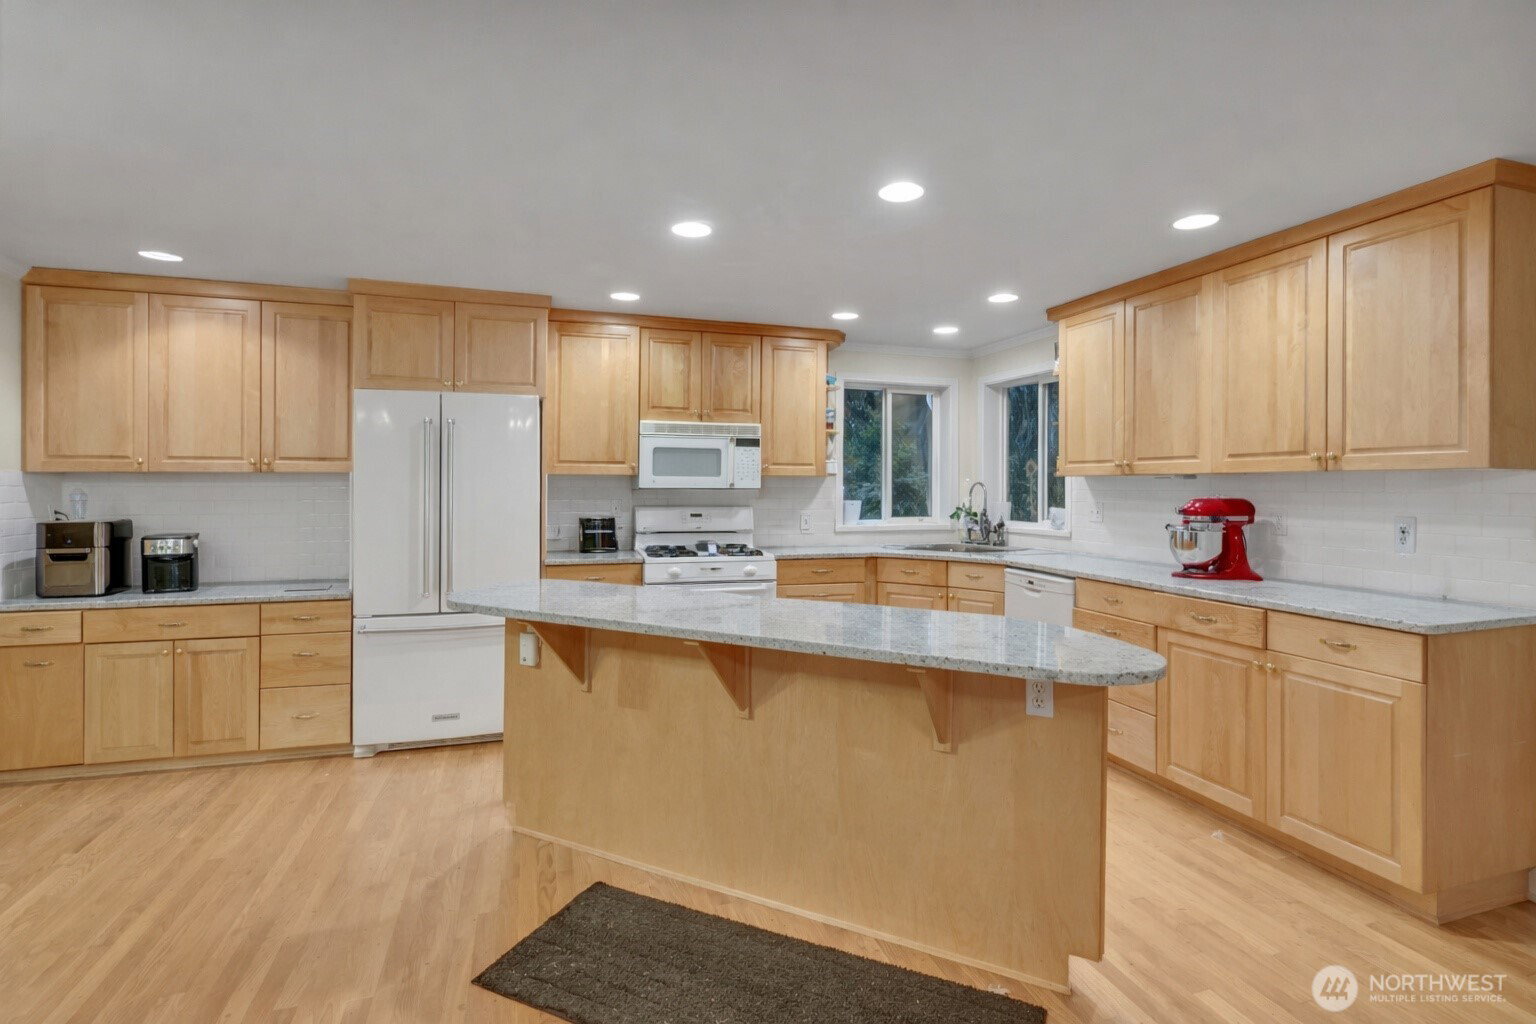
Stunning Tri-Level Home on an Expansive Park-Like Setting! This beautifully maintained home offers the perfect blend of comfort, flexibility, and timeless style. The heart of the home is the gorgeous kitchen featuring a large entertaining island, rich maple cabinetry, granite countertops, and a spacious dining area with custom built-ins — ideal for both everyday living and hosting gatherings. The living room is generously sized and showcases a classic brick fireplace, creating a warm and inviting atmosphere. Designed with versatility in mind, this home offers 4 spacious bedrooms plus multiple flexible living areas. The lower level includes a fourth bedroom, a large family/bonus room, a full bath, and an additional room perfect for a den, office, workout space, or extra storage. With one full bath and two ¾ baths, the layout provides comfort and convenience for a variety of living situations. Step outside to your private backyard retreat — an oversized, beautifully landscaped yard with mature azaleas, rhododendrons, and hydrangeas, offering color, privacy, and a true park-like feel. Major updates completed in 2020 include a new roof, furnace, and air conditioning, providing peace of mind for years to come. A rare opportunity to own a home that combines space, flexibility, and natural beauty — don’t miss it!
/u.realgeeks.media/homes77/logo-full.png)
Additional Information
- Community
- Puyallup
- Style
- 13 - Tri-Level
- Basement
- None
- Year Built
- 1974
- Total Covered Parking
- 2
- Roof
- Composition
- Tax Year
- 2025
- School District
- Puyallup
- Elementary School
- Warren Hunt Elem
- Middle School
- Glacier View Jr High
- High School
- Emerald Ridge High
- Potential Terms
- Cash, Conventional, FHA, VA Loan
- Interior Features
- Fireplace, Water Heater
- Flooring
- Ceramic Tile, Hardwood, Vinyl, Carpet
- Driving Directions
- Meridian South to left on 152nd, left on 108th Ave E, to Right on 150th St Ct E to house on left.
- Water Heater Location
- under stairs
- Water Heater Type
- Electric
- Energy Source
- Electric, Natural Gas
 Based on information submitted to the MLS GRID as of . All data is obtained from various sources and may not have been verified by broker or MLS GRID. Supplied Open House Information is subject to change without notice. All information should be independently reviewed and verified for accuracy. Properties may or may not be listed by the office/agent presenting the information.IDX information is provided exclusively for consumers’ personal noncommercial use, and may not be used for any purpose other than to identify prospective properties consumers may be interested in purchasing.