16227 SE 224th Street, Kent, WA 98042
- $910,000
- 4
- BD
- 3
- BA
- 2,030
- SqFt




Listing courtesy of Golden West Properties Inc. Selling Office: COMPASS.
- Sold Price
- $910,000
- List Price
- $950,000
- Status
- SOLD
- MLS#
- 2482410
- Closing Date
- May 19, 2026
- Days on Market
- 32
- Bedrooms
- 4
- Finished SqFt
- 2,030
- Area Total SqFt
- 2030
- Annual Tax Ammount
- 7381
- Internet Provider
- Comcast
- Lot Size (sq ft)
- 48,939
- Fireplace
- Yes
- Sewer
- Septic Tank
Property Description
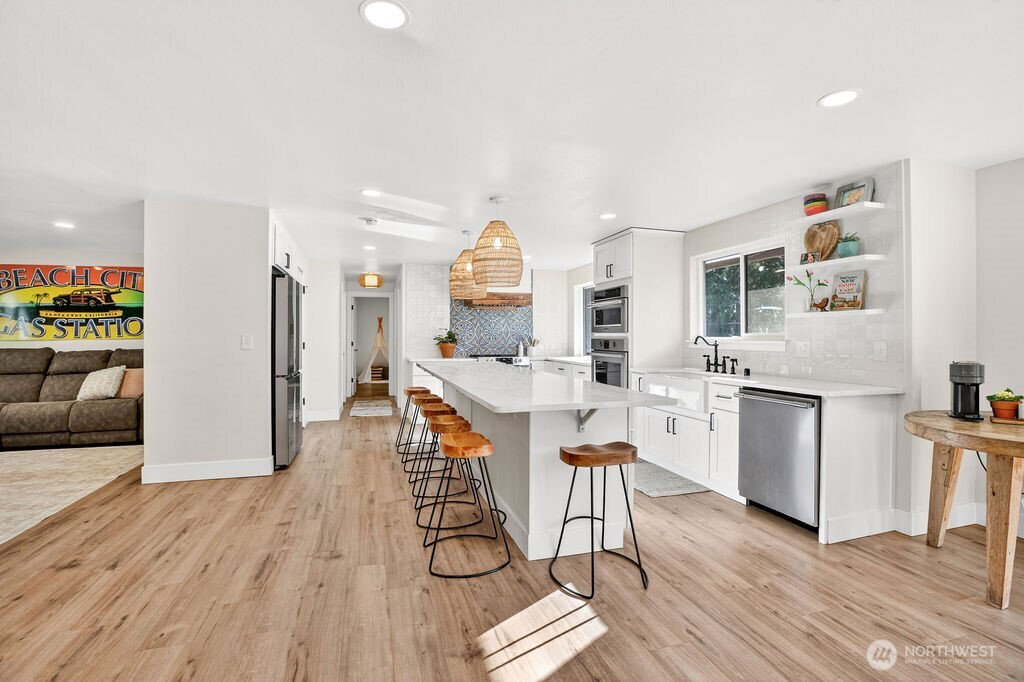
Welcome home to timeless Northwest charm paired with effortless modern living. This beautifully maintained rambler sits on more than an acre across from the scenic Lake Youngs trail system, offering year-round access to nature while remaining close to everyday conveniences. With four spacious bedrooms, the home provides flexibility for gathering, working remotely, or simply relaxing. The private primary suite offers a peaceful retreat, featuring a beautifully tiled shower and generous closet storage. Designed for connection and entertaining, the remodeled kitchen anchors the home with a stunning 12-foot island, double ovens, and expansive workspace ideal for everyday living or special celebrations. Attic storage adds practical versatility, while thoughtful updates blend comfort with classic character. Step out to a private retreat created for every season. The fenced yard includes a patio and a versatile new sport court — enjoy a full-size pickleball game or a half-court basketball setup complete with an NBA three-point line. Relax under the stars in the hot tub or by the fire pit. Mature, low-maintenance landscaping, raised garden beds, open play areas, offer room for entertaining, recreation, or quiet moments alike. A private well and abundant space provide both independence and opportunity. Whether hosting friends, enjoying time with loved ones, or embracing the tranquility of the outdoors, this inviting property is a place where lasting memories come naturally.
/u.realgeeks.media/homes77/logo-full.png)
Additional Information
- Community
- Kent
- Style
- 10 - 1 Story
- Basement
- None
- Year Built
- 1969
- Total Covered Parking
- 2
- View
- Pond
- Roof
- Composition
- Site Features
- Cable TV, Fenced-Fully, High Speed Internet, Hot Tub/Spa, Outbuildings, Patio, RV Parking
- Tax Year
- 2025
- School District
- Kent
- Elementary School
- Buyer To Verify
- Middle School
- Buyer To Verify
- High School
- Buyer To Verify
- Potential Terms
- Cash, Conventional, FHA, VA Loan
- Interior Features
- Bath Off Primary, Ceiling Fan(s), Dbl Pane/Storm Window, Dining Room, Fireplace, Wired for Generator
- Flooring
- Vinyl Plank
- Driving Directions
- Please use your GPS for the most accurate directions.
- Appliance
- Dishwasher, Double Oven, Dryer, Microwave, Refrigerator, Stove(s)/Range(s), Washer
- Appliances Included
- Dishwasher(s), Double Oven, Dryer(s), Microwave(s), Refrigerator(s), Stove(s)/Range(s), Washer(s)
- Energy Source
- Electric
 Based on information submitted to the MLS GRID as of . All data is obtained from various sources and may not have been verified by broker or MLS GRID. Supplied Open House Information is subject to change without notice. All information should be independently reviewed and verified for accuracy. Properties may or may not be listed by the office/agent presenting the information.IDX information is provided exclusively for consumers’ personal noncommercial use, and may not be used for any purpose other than to identify prospective properties consumers may be interested in purchasing.