31320 122nd Court SE Unit #1304, Auburn, WA 98092
- $420,000
- 3
- BD
- 3
- BA
- 1,194
- SqFt
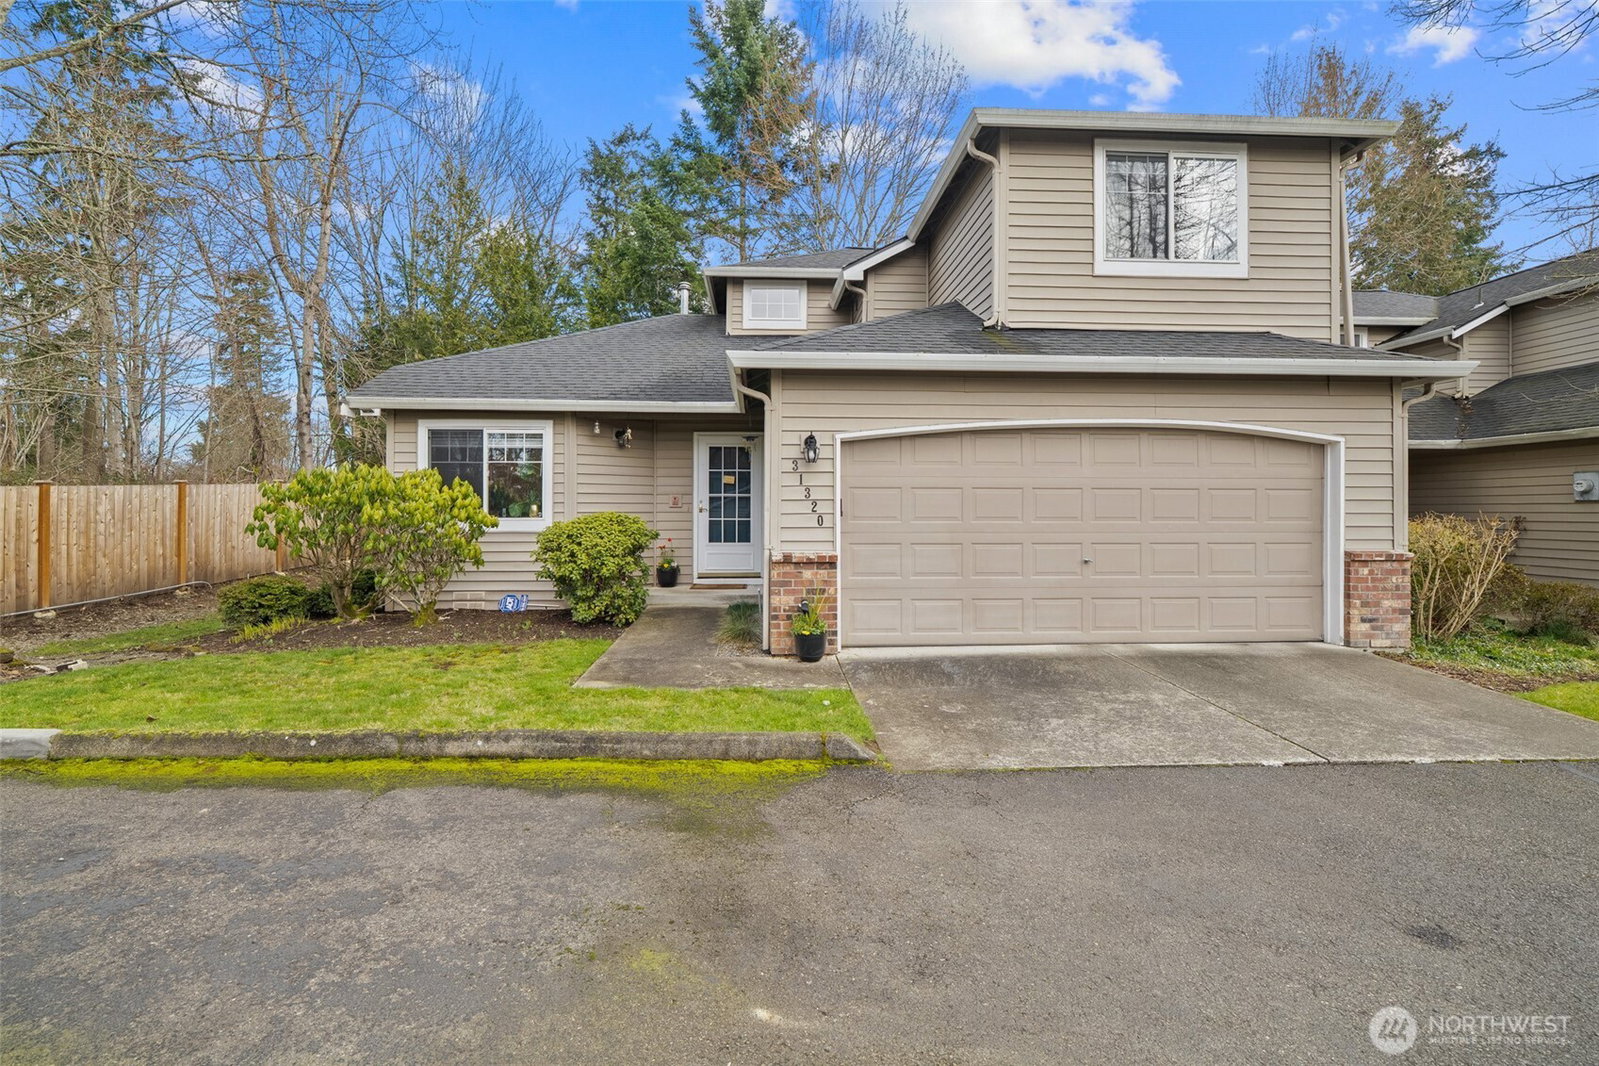


Listing courtesy of Keller Williams Realty PS. Selling Office: Realty Plus, Inc..
- Sold Price
- $420,000
- List Price
- $415,000
- Status
- SOLD
- MLS#
- 2482247
- Closing Date
- Mar 27, 2026
- Days on Market
- 3
- Bedrooms
- 3
- Finished SqFt
- 1,194
- Fireplace
- Yes
- Area Total SqFt
- 1194
- Annual Tax Ammount
- 4435
Property Description
Welcome home to your dream townhome! This stunningly updated end unit is move in ready and primed for its lucky new owners to make unforgettable memories. Step through the door and feel the warmth of beautiful new flooring that flows effortlessly throughout, instantly setting an inviting tone for modern, comfortable living. The open living room captivates with soaring elevated ceilings and a gorgeous centerpiece fireplace, perfect for cozying up during those crisp Pacific Northwest winters. Enjoy incredible flexibility with a versatile main-level bedroom (currently an office) that adapts beautifully as a guest room. The updated kitchen dazzles with contemporary upgrades and pairs seamlessly with a stylish powder room, both ready to impress guests right away. Upstairs, two spacious bedrooms await—including a peaceful primary suite—conveniently positioned near the laundry room for everyday ease. A newer furnace and central air conditioning deliver year-round comfort without a worry. Practical perks shine with a generous two-car garage plus extra driveway parking, ensuring plenty of space for vehicles, toys, or entertaining without feeling cramped. Great location, quick freeway access puts you minutes from shopping, parks, vibrant dining, and every amenity you could want. This rare, meticulously updated home combines style, functionality, and convenience in one irresistible package. Schedule your viewing today before it's gone!
/u.realgeeks.media/homes77/logo-full.png)
Additional Information
- Community
- Lea Hill
- Building Name
- Country Chase
- Style
- 31 - Condo (2 Levels)
- Floor #
- 1
- Year Built
- 1994
- # of Assigned Spaces
- 2
- Roof
- Composition
- Unit Features
- End Unit, Ground Floor, Primary Bath, Walk-in Closet, Yard
- Tax Year
- 2025
- HOA Dues
- $491
- School District
- Auburn
- Potential Terms
- Cash, Conventional, FHA, VA Loan
- Interior Features
- End Unit, Fireplace, Ground Floor, Primary Bathroom, Walk-In Closet(s)
- Flooring
- Laminate, Vinyl, Carpet
- Driving Directions
- From HWY 18 East take 304th St, Right on SE 304th ST, Left on 121st PL SE, Left on 122nd
- Appliance
- Dishwasher, Refrigerator, Stove(s)/Range(s)
- Appliances Included
- Dishwasher(s), Refrigerator(s), Stove(s)/Range(s)
- Energy Source
- Electric, Ground Source
 Based on information submitted to the MLS GRID as of . All data is obtained from various sources and may not have been verified by broker or MLS GRID. Supplied Open House Information is subject to change without notice. All information should be independently reviewed and verified for accuracy. Properties may or may not be listed by the office/agent presenting the information.IDX information is provided exclusively for consumers’ personal noncommercial use, and may not be used for any purpose other than to identify prospective properties consumers may be interested in purchasing.