14925 Benton Loop, Sumner, WA 98390
- $770,000
- 4
- BD
- 3
- BA
- 2,514
- SqFt


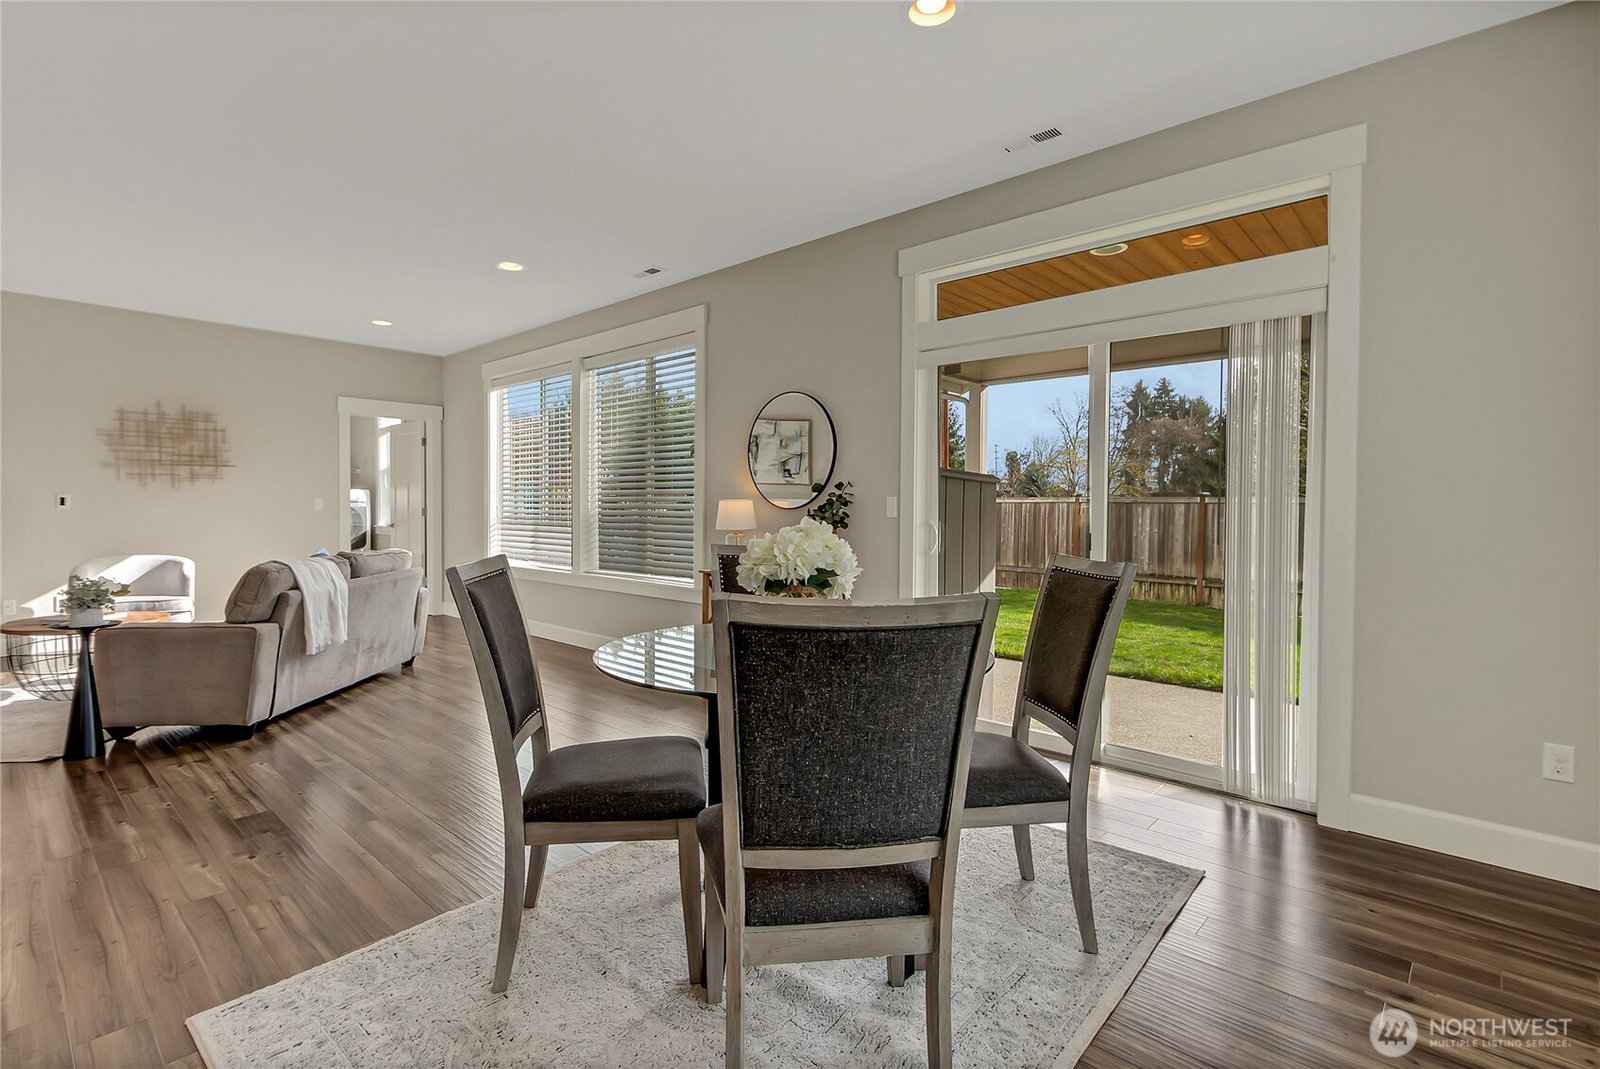


Listing courtesy of Windermere Prof Partners. Selling Office: Portico Real Estate.
- Sold Price
- $770,000
- List Price
- $750,000
- Status
- SOLD
- MLS#
- 2481841
- Closing Date
- Mar 24, 2026
- Days on Market
- 8
- Bedrooms
- 4
- Finished SqFt
- 2,514
- Area Total SqFt
- 2514
- Annual Tax Ammount
- 8521
- Internet Provider
- Xfinity
- Lot Size (sq ft)
- 7,200
- Fireplace
- Yes
- Sewer
- Sewer Connected
Property Description
Immaculate, pet-free home in desirable Sumner Valley Estates! This beautifully cared-for 2,514 sq ft home offers 4 bedrooms, including one on the main level, and a bright, open-concept floor plan. The spacious kitchen features an oversized island, granite countertops, stainless steel appliances, abundant cabinetry and counter space, complemented by high ceilings and durable laminate hardwood flooring throughout the main floor. Upstairs, you’ll find three additional bedrooms and a generously sized bonus room, perfect for a media space, home office, or playroom. Enjoy the private backyard with a covered patio, garden space, and peaceful setting backing to a quiet/private road. Take a relaxing walk to the nearby river for a serene afternoon escape. Additional highlights include white trim, extra garage storage, and all appliances included. Conveniently located with easy access to the freeway, downtown Sumner, and Puyallup, and close to Maple Lawn and other schools. A truly move-in-ready home you won’t want to miss!
/u.realgeeks.media/homes77/logo-full.png)
Additional Information
- Community
- Sumner Valley
- Style
- 12 - 2 Story
- Basement
- None
- Year Built
- 2016
- Total Covered Parking
- 2
- View
- Partial
- Roof
- Composition
- Site Features
- Cable TV, Fenced-Fully, Gas Available, High Speed Internet, Patio, Sprinkler System
- Tax Year
- 2025
- School District
- Sumner-Bonney Lake
- Elementary School
- Maple Lawn Elem
- Middle School
- Sumner Middle
- High School
- Sumner Snr High
- Potential Terms
- Cash, Conventional, FHA, VA Loan
- Interior Features
- Bath Off Primary, Dbl Pane/Storm Window, Dining Room, Fireplace, Pantry, Walk-In Closet(s), Water Heater
- Flooring
- Laminate, Carpet
- Driving Directions
- Highway 410 to Highway 162. Head South and turn right on Rivergrove Dr. Left on 149th and left on Benton Loop to home on right corner.
- Appliance
- Dishwasher, Disposal, Dryer, Microwave, Refrigerator, Stove(s)/Range(s), Washer
- Appliances Included
- Dishwasher(s), Dryer(s), Garbage Disposal, Microwave(s), Refrigerator(s), Stove(s)/Range(s), Washer(s)
- Water Heater Location
- Garage
- Water Heater Type
- Electric
- Energy Source
- Electric, Natural Gas
 Based on information submitted to the MLS GRID as of . All data is obtained from various sources and may not have been verified by broker or MLS GRID. Supplied Open House Information is subject to change without notice. All information should be independently reviewed and verified for accuracy. Properties may or may not be listed by the office/agent presenting the information.IDX information is provided exclusively for consumers’ personal noncommercial use, and may not be used for any purpose other than to identify prospective properties consumers may be interested in purchasing.