15428 SE 252nd Place, Covington, WA 98042
- $720,000
- 4
- BD
- 3
- BA
- 2,380
- SqFt




Listing Broker: Stellar Group NW LLC; Mario D. Suson; ; Selling Office: Keller Williams Rlty Bellevue.
- Sold Price
- $720,000
- List Price
- $699,950
- Status
- SOLD
- MLS#
- 2481169
- Closing Date
- Apr 16, 2026
- Days on Market
- 16
- Bedrooms
- 4
- Finished SqFt
- 2,380
- Area Total SqFt
- 2380
- Annual Tax Ammount
- 6507
- Internet Provider
- Xfinity
- Lot Size (sq ft)
- 5,069
- Fireplace
- Yes
- Sewer
- Sewer Connected
Property Description
Move right into this meticulously maintained two-story retreat on a spacious corner lot! Boasting a newer roof, central AC, and a high-efficiency heat pump, this home is as smart as it is beautiful. Tech-forward buyers will love the smart keyless doorknob, permanent Govee LED exterior lighting—perfect for custom holiday displays. With a newly painted interior, new carpet, and durable wood laminate flooring, it offers a fresh, modern feel from the moment you walk in. The heart of the home is a bright, open-concept kitchen featuring a gas stove/oven, a brand-new smart microwave, a newer dishwasher, a newer garbage disposal, a central island, and a walk-in pantry. The layout flows into living spaces accented by cathedral ceilings and a cozy gas fireplace. Retreat to the primary suite for a second fireplace, a five-piece bathroom with a deep soaking tub, and a walk-in closet. Upstairs, a versatile bonus room serves as the perfect office, a second family room, or gym, while the utility room and garage offer abundant extra storage. Step outside to your private patio and lush summer garden, perfect for summer barbecues, or enjoy the privacy of your corner lot. There is also a shed available for storing your gardening tools. Walk just steps to the private community park with trails, a playground, and a creek. The home is conveniently close to HWY 18, shopping, and schools. This home offers the perfect balance of quiet charm and commuter convenience.
/u.realgeeks.media/homes77/logo-full.png)
Additional Information
- Community
- Covington
- Style
- 12 - 2 Story
- Year Built
- 2004
- Total Covered Parking
- 2
- Roof
- Composition
- Site Features
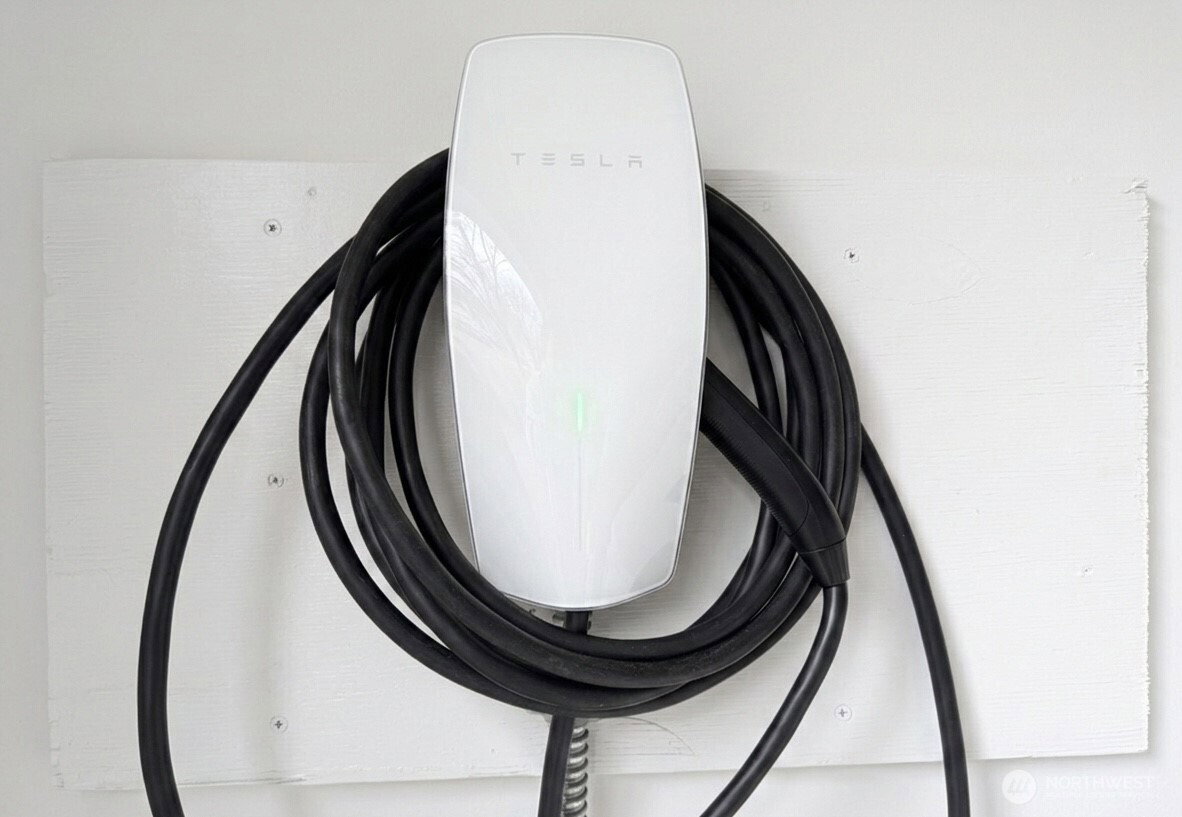
- Cable TV, Electric Car Charging, Fenced-Fully, Gas Available, High Speed Internet, Patio
- Tax Year
- 2025
- HOA Dues
- $375
- School District
- Kent
- Elementary School
- Meridian Elem
- Middle School
- Mattson Middle
- High School
- Kentwood High
- Potential Terms
- Cash, Conventional, FHA, VA Loan
- Interior Features
- Bath Off Primary, Dbl Pane/Storm Window, Dining Room, Fireplace, Fireplace (Primary Bedroom), Pantry, Security System, Walk-In Closet(s), Water Heater
- Flooring
- Laminate
- Driving Directions
- Go east on 156th Ave SE, then turn left on SE 256th, then turn left on SE 252nd Pl. The house is on the right side.
- Appliance
- Dishwasher, Disposal, Dryer, Microwave, Refrigerator, Stove(s)/Range(s), Washer
- Appliances Included
- Dishwasher(s), Dryer(s), Garbage Disposal, Microwave(s), Refrigerator(s), Stove(s)/Range(s), Washer(s)
- Water Heater Location
- garage
- Water Heater Type
- gas
- Energy Source
- Natural Gas
 Based on information submitted to the MLS GRID as of . All data is obtained from various sources and may not have been verified by broker or MLS GRID. Supplied Open House Information is subject to change without notice. All information should be independently reviewed and verified for accuracy. Properties may or may not be listed by the office/agent presenting the information.IDX information is provided exclusively for consumers’ personal noncommercial use, and may not be used for any purpose other than to identify prospective properties consumers may be interested in purchasing.