Share this with your friends


(253) 209-4200
Real Estate Company
2654 Atterberry Road, Sequim, WA 98382
- $774,000
- 2
- BD
- 2
- BA
- 1,764
- SqFt








Listing Broker: RE/MAX Evergreen; Shawn Washburn; 360-460-5106; shawnw@olypen.com
- List Price
- $774,000
- Status
- ACTIVE
- MLS#
- 2481143
- Price Change
- ▼ $25,000 1783458761
- Days on Market
- 194
- Bedrooms
- 2
- Finished SqFt
- 1,764
- Area Total SqFt
- 1764
- Annual Tax Ammount
- 6632
- Internet Provider
- Astound
- Lot Size (sq ft)
- 236,966
- Fireplace
- Yes
- Sewer
- Septic Tank
Property Description
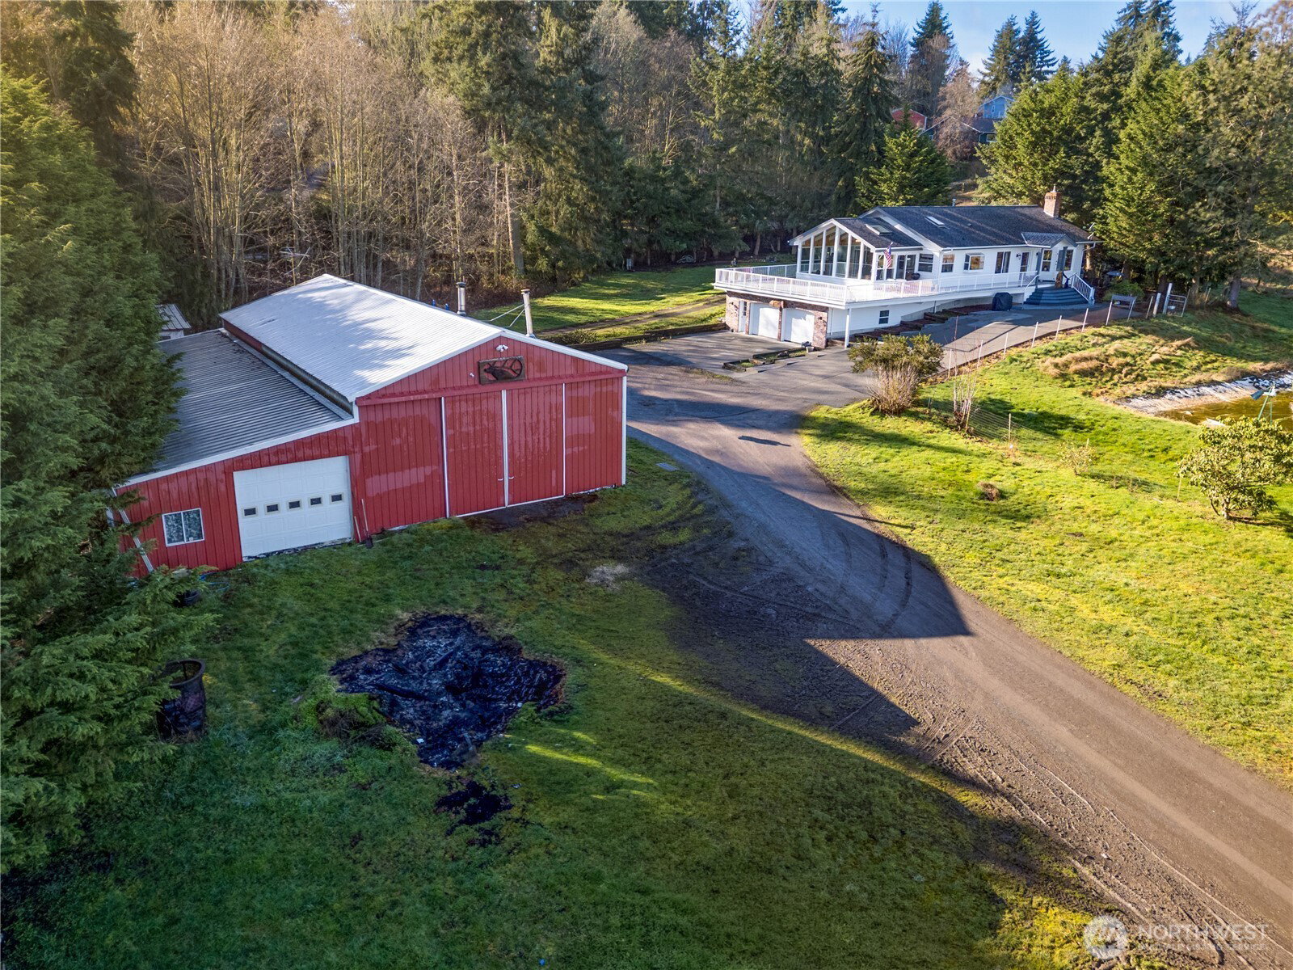
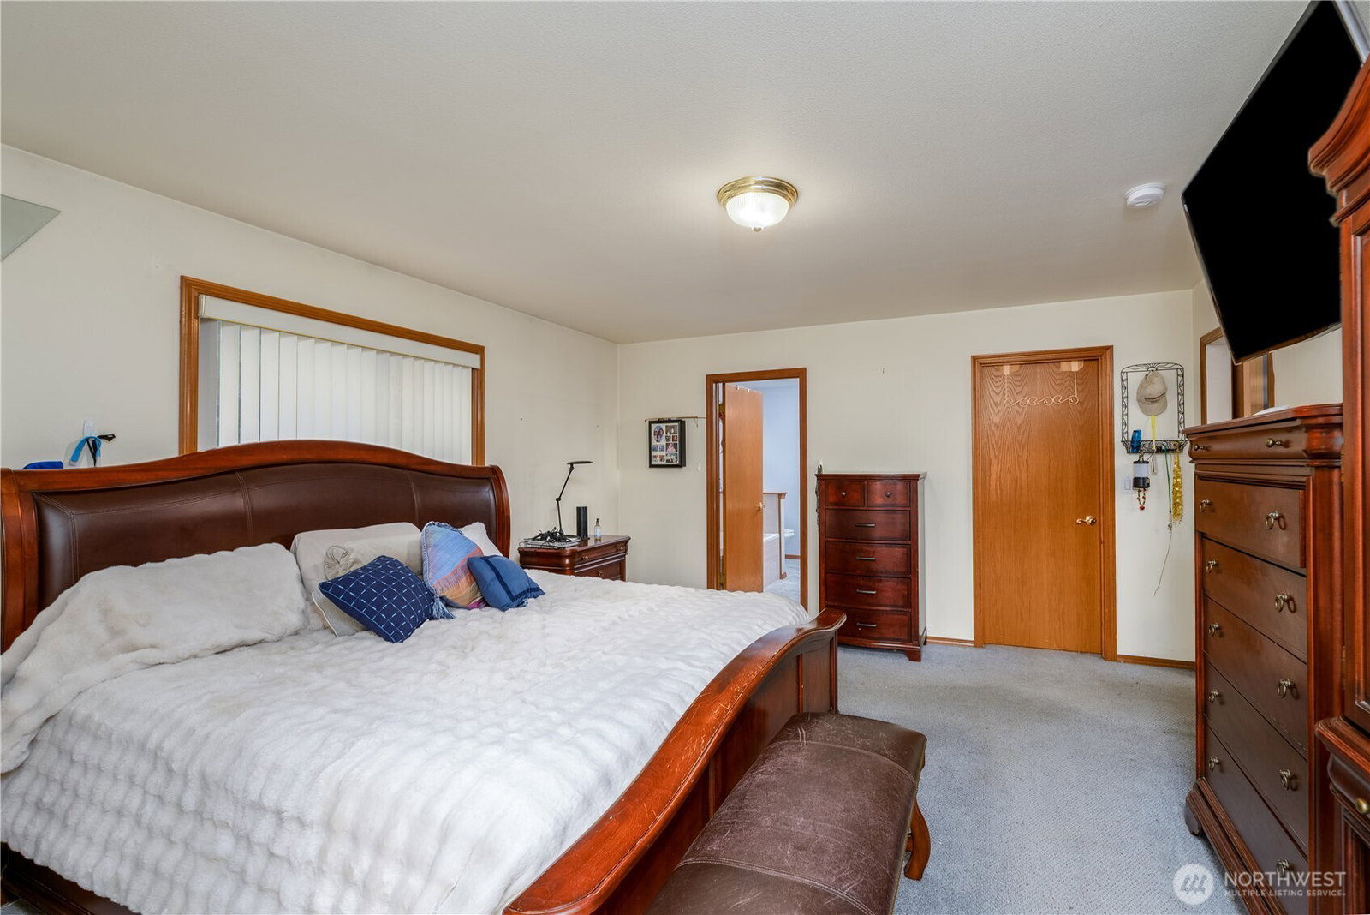
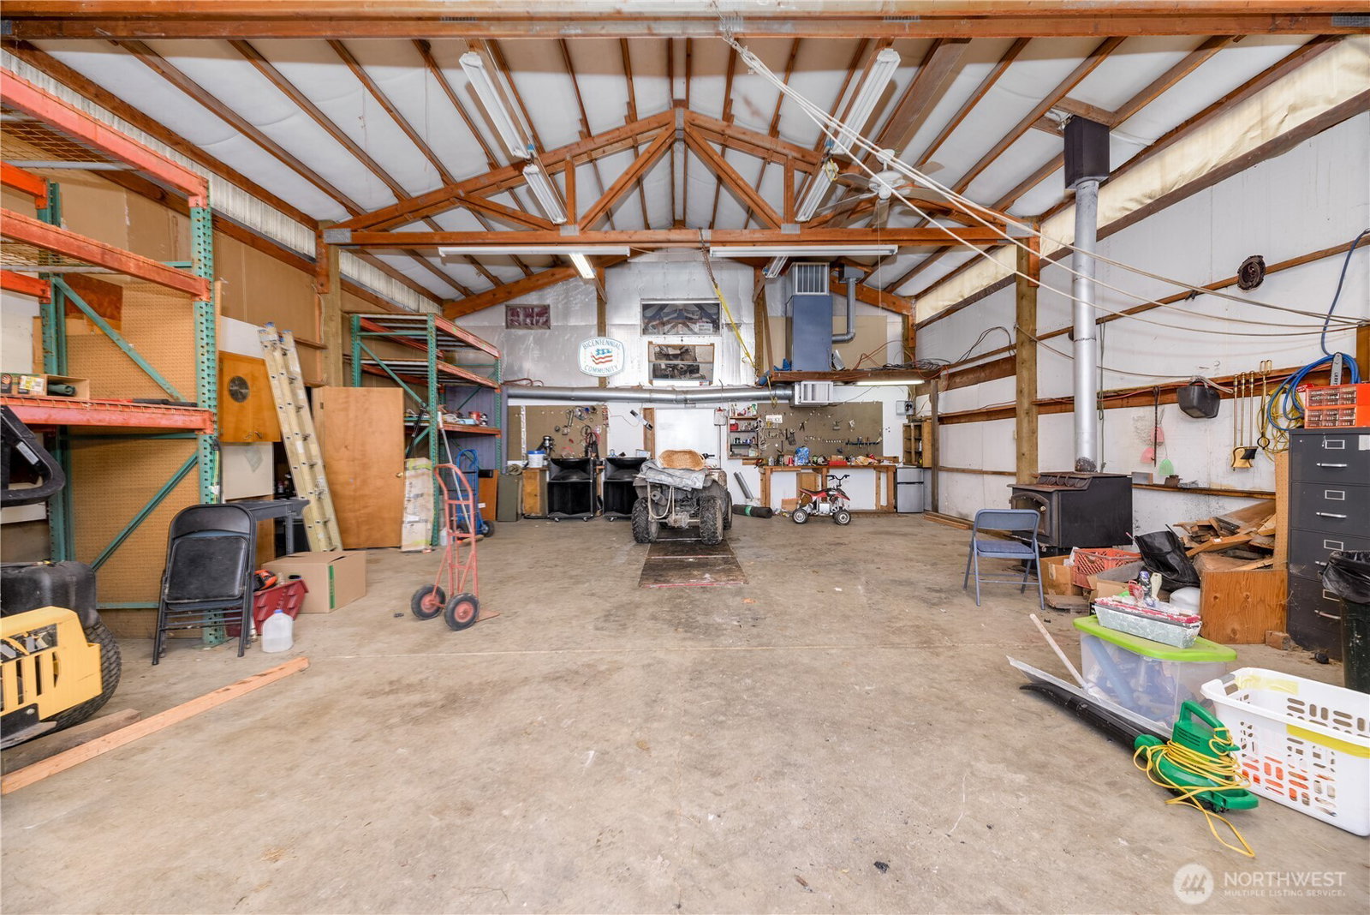
5+ Acre Equestrians Property just minutes from town. The home features a 2 car attached garage, ductless mini heat pump, a cozy wood stove in the living room, and a beautiful sunroom complete with a gas fireplace—ideal for year-round enjoyment. Step outside to the expansive, brand new deck, perfect for entertaining guests or relaxing while taking in breathtaking sunsets. This well-equipped property is ready for your agricultural or equestrian pursuits, featuring a 1500 sq. foot barn with two stalls (with room for more), plumbed amenities, and a walk-in cooler. The horse arena provides ample space for training and riding. A spacious 3720 sq. ft. shop offers 220 power, cable, wood stove, and air compressor and a "mechanic's pit" —ideal for projects, storage, or business needs. Need even more room for equipment, firewood, etc, don't miss the additional 555 sq. foot building and RV hookups. Agnew irrigation adds valuable functionality for farming or livestock. Conveniently located just a short drive to Sunny Farms Country Store, downtown Sequim, and the scenic Dungeness Spit. Enjoy peaceful rural living with easy access to town amenities—this mini farm truly has it all.
/u.realgeeks.media/homes77/logo-full.png)
Additional Information
- Community
- Sequim
- Style
- 10 - 1 Story
- Basement
- None
- Year Built
- 1993
- Total Covered Parking
- 6
- View
- Strait, Territorial
- Roof
- Composition
- Site Features
- Barn, Deck, Fenced-Fully, High Speed Internet, Outbuildings, RV Parking, Shop, Stable
- Tax Year
- 2026
- School District
- Sequim
- Elementary School
- Buyer To Verify
- Middle School
- Buyer To Verify
- High School
- Buyer To Verify
- Potential Terms
- Cash, Conventional
- Interior Features
- Bath Off Primary, Ceiling Fan(s), Dbl Pane/Storm Window, Fireplace, Skylight(s), Walk-In Closet(s)
- Flooring
- Laminate, Vinyl, Carpet
- Driving Directions
- Hwy 101 to Hooker Rd (Carlsborg). South on Hooker Rd to right on Atterberry Rd. Property is 2nd on the left
- Appliance
- Dishwasher, Dryer, Microwave, Refrigerator, Stove(s)/Range(s), Washer
- Appliances Included
- Dishwasher(s), Dryer(s), Microwave(s), Refrigerator(s), Stove(s)/Range(s), Washer(s)
- Water Heater Location
- Under home/storage space
- Energy Source
- Electric
 Based on information submitted to the MLS GRID as of . All data is obtained from various sources and may not have been verified by broker or MLS GRID. Supplied Open House Information is subject to change without notice. All information should be independently reviewed and verified for accuracy. Properties may or may not be listed by the office/agent presenting the information.IDX information is provided exclusively for consumers’ personal noncommercial use, and may not be used for any purpose other than to identify prospective properties consumers may be interested in purchasing.