44525 SE 132nd Street, North Bend, WA 98045
- $1,060,000
- 3
- BD
- 3
- BA
- 2,060
- SqFt




Listing courtesy of Redfin. Selling Office: Keller Williams Rlty Bellevue.
- Sold Price
- $1,060,000
- List Price
- $1,100,000
- Status
- SOLD
- MLS#
- 2480930
- Closing Date
- May 27, 2026
- Days on Market
- 65
- Bedrooms
- 3
- Finished SqFt
- 2,060
- Area Total SqFt
- 2060
- Annual Tax Ammount
- 10522
- Internet Provider
- Xfinity
- Lot Size (sq ft)
- 12,196
- Sewer
- Septic Tank
Property Description
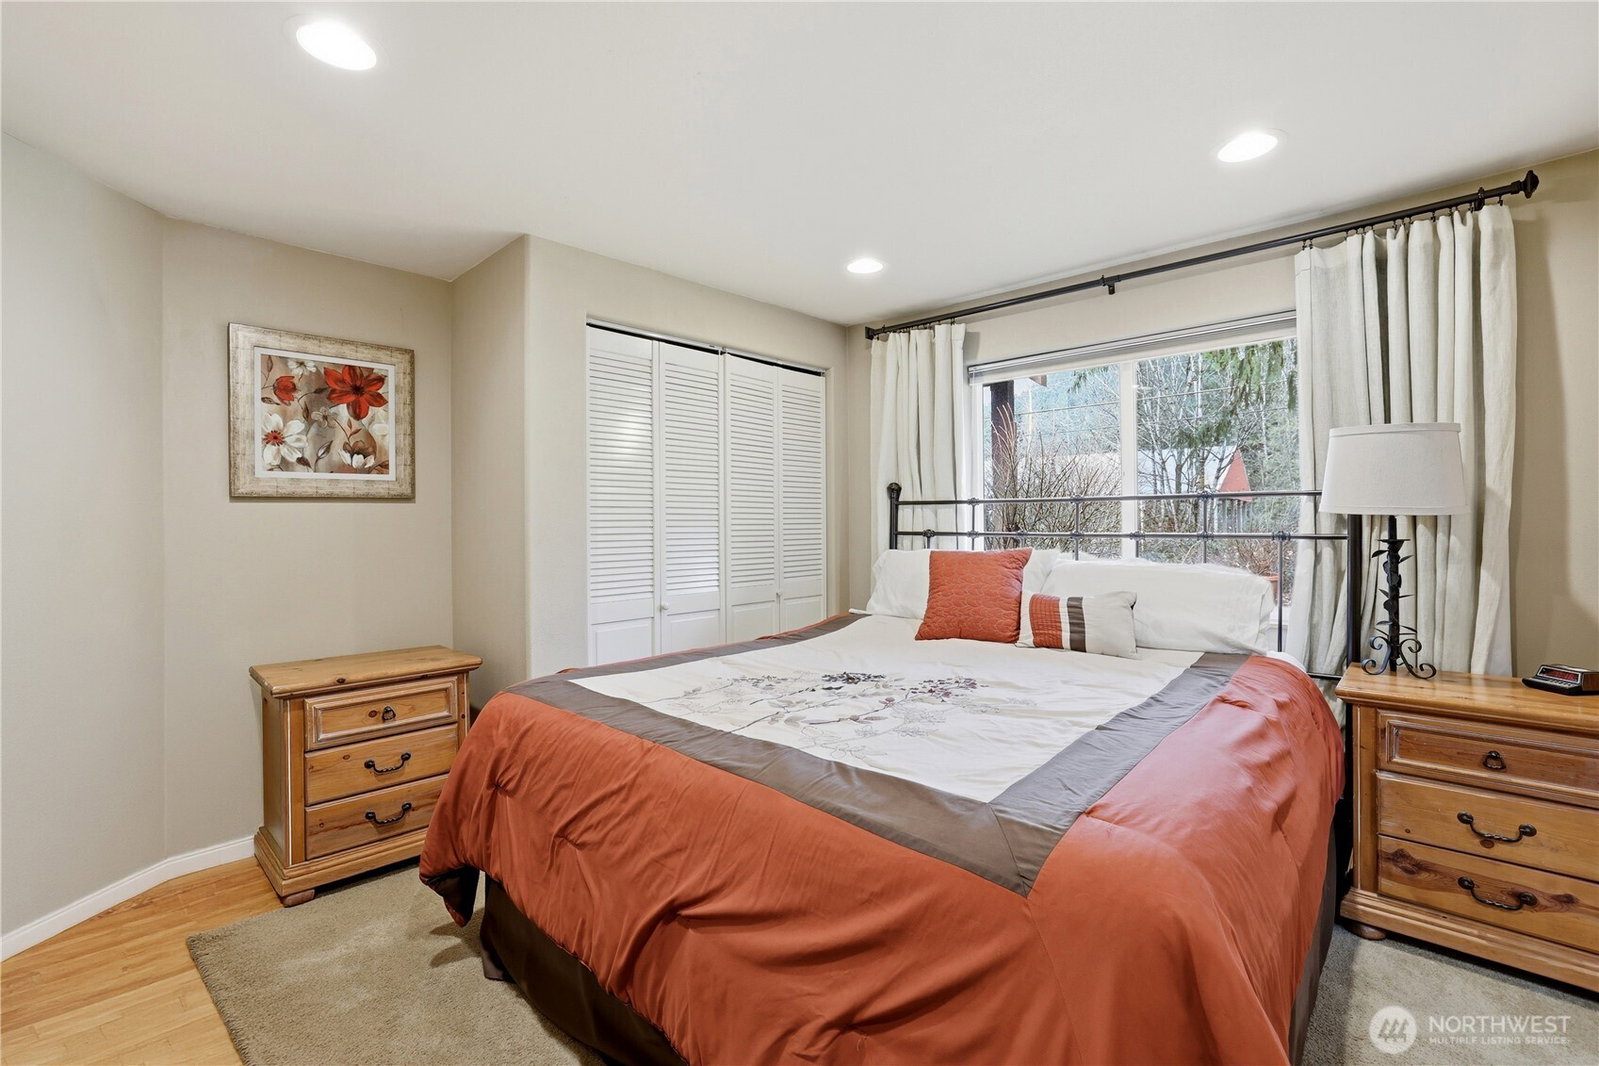
Must see rare, spacious rambler on the doorstep to Mount Si, offering comfort, function, and unforgettable entertaining spaces. The expansive great room flows seamlessly into a chef’s kitchen featuring granite counters, an oversized island with prep sink, stainless appliances, and a six-burner gas range with double ovens and griddle. A formal dining room, office with French doors, and a well-appointed laundry room with utility sink add versatility. The luxurious primary suite opens to a hot tub and includes its own heat pump, double walk-in closets, skylights, and a spa-inspired bath with heated floors, dual sinks, and a jetted tub. Brazilian Cherry Tiger hardwood floors run throughout. Jack and Jill bathroom with double sinks. Enjoy year-round gatherings on the large covered deck with skylights and chandelier. Generator ready and complete with an extended one-car garage ideal for RV parking, fenced garden area, and storage shed. Easy access to the Little Si Trailhead, CCC Trailhead, and I-90 makes this home a true Pacific Northwest gem.
/u.realgeeks.media/homes77/logo-full.png)
Additional Information
- Community
- North Bend
- Style
- 10 - 1 Story
- Basement
- None
- Year Built
- 1974
- Total Covered Parking
- 1
- View
- Mountains
- Roof
- Composition
- Site Features
- Cable TV, Deck, Electric Car Charging, Fenced-Fully, Hot Tub/Spa, Outbuildings, Outdoor Fireplace, Propane, RV Parking
- Tax Year
- 2025
- School District
- Snoqualmie Valley
- Elementary School
- North Bend Elem
- Middle School
- Twin Falls Mid
- High School
- Mount Si High
- Potential Terms
- Cash, Conventional
- Interior Features
- Bath Off Primary, Ceiling Fan(s), Dbl Pane/Storm Window, Dining Room, French Doors, Jetted Tub, Security System, Skylight(s), Walk-In Closet(s), Water Heater
- Flooring
- Ceramic Tile, Hardwood, Carpet
- Driving Directions
- From SE N Bend Way, NE on SE Mount Si Rd, West on SE 130th St, SE 130th St turns slightly left and becomes 444th Ave SE, 444th Ave SE turns left and becomes SE 132nd St. Home on Right.
- Appliance
- Dishwasher, Dryer, Refrigerator, Stove(s)/Range(s), Tankless Water Heater, Washer
- Appliances Included
- Dishwasher(s), Dryer(s), Refrigerator(s), Stove(s)/Range(s), Washer(s)
- Water Heater Location
- Garage
- Water Heater Type
- Propane
- Energy Source
- Electric, Propane, Wood
 Based on information submitted to the MLS GRID as of . All data is obtained from various sources and may not have been verified by broker or MLS GRID. Supplied Open House Information is subject to change without notice. All information should be independently reviewed and verified for accuracy. Properties may or may not be listed by the office/agent presenting the information.IDX information is provided exclusively for consumers’ personal noncommercial use, and may not be used for any purpose other than to identify prospective properties consumers may be interested in purchasing.