Share this with your friends


(253) 209-4200
Real Estate Company
9926 71st Street SW, Lakewood, WA 98498
- $990,000
- 4
- BD
- 3
- BA
- 2,960
- SqFt




Listing Broker: COMPASS; Jim Swanson; ; Selling Office: NextHome South Sound.
- Sold Price
- $990,000
- List Price
- $1,100,000
- Status
- SOLD
- MLS#
- 2480912
- Closing Date
- May 08, 2026
- Days on Market
- 32
- Bedrooms
- 4
- Finished SqFt
- 2,960
- Area Total SqFt
- 2960
- Annual Tax Ammount
- 7563
- Internet Provider
- Xfinity
- Lot Size (sq ft)
- 15,887
- Fireplace
- Yes
- Sewer
- Sewer Connected
Property Description
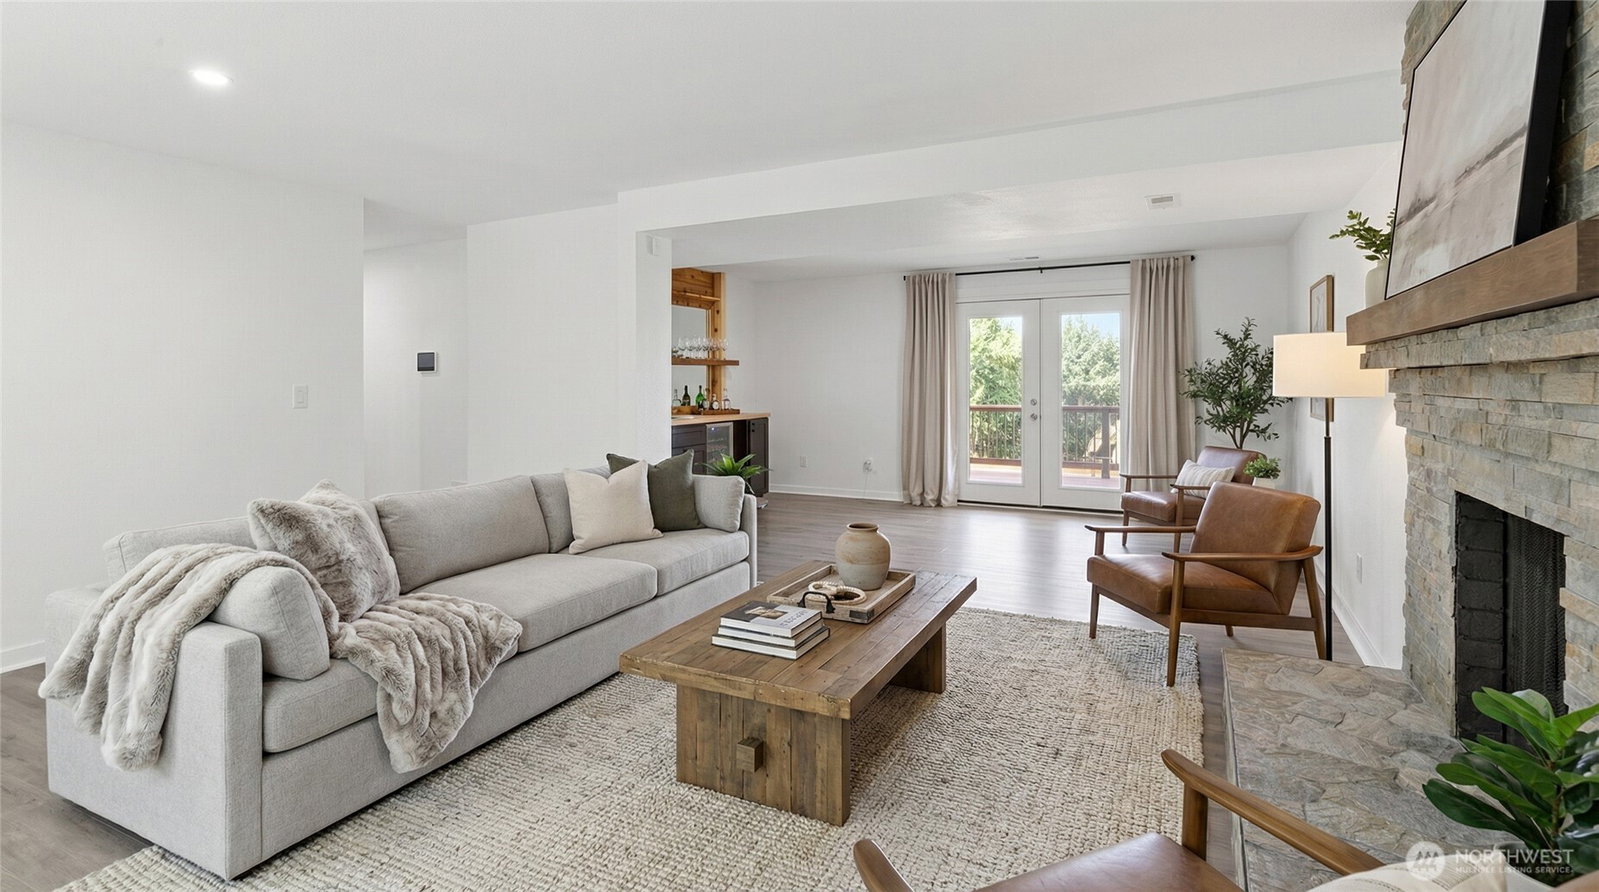
Step into modern elegance in this one-owner split-entry home, nestled in the heart of Lakewood’s desirable Oakbrook community. This fully renovated 4-bedroom, 3-bath home is a true showstopper, blending contemporary design with breathtaking views of Puget Sound, Chambers Creek Park, and the majestic Olympic Mountains.The open-concept main level is an entertainer’s dream, featuring seamless flow between the sunlit living, dining, and kitchen areas. Sleek finishes, clean lines, and premium updates throughout create a bright, airy ambiance that’s both stylish and functional. Picture yourself hosting gatherings or simply unwinding while soaking in the stunning scenery from your windows.With four generously sized bedrooms and three spa-like bathrooms, there’s plenty of space for everyone. Whether you’re starting your day with a coffee on the deck or winding down with a sunset over the Sound, this home offers a lifestyle of comfort and sophistication.Located near top-tier amenities, outdoor adventures, and the beauty of Chambers Bay, this is more than a home—it’s your gateway to the Pacific Northwest dream. Don’t miss the chance to make it yours!
/u.realgeeks.media/homes77/logo-full.png)
Additional Information
- Community
- Oakbrook
- Style
- 14 - Split Entry
- Basement
- None
- Year Built
- 1984
- Total Covered Parking
- 2
- View
- Mountains, Partial, Sound, Territorial
- Roof
- Composition
- Site Features
- Cable TV, Deck, Fenced-Partially, High Speed Internet, Sprinkler System
- Tax Year
- 2025
- HOA Dues
- $30
- School District
- Steilacoom Historica
- Potential Terms
- Cash, Conventional, FHA, VA Loan
- Interior Features
- Bath Off Primary, Dbl Pane/Storm Window, Dining Room, Fireplace, French Doors, Pantry, Security System, Skylight(s), Vaulted Ceiling(s), Walk-In Closet(s), Water Heater, Wet Bar, Wine/Beverage Refrigerator
- Flooring
- Ceramic Tile, Laminate
- Driving Directions
- Use GPS
- Appliance
- Dishwasher, Refrigerator, Stove(s)/Range(s)
- Appliances Included
- Dishwasher(s), Refrigerator(s), Stove(s)/Range(s)
- Water Heater Location
- Laundry Room
- Water Heater Type
- Electric
- Energy Source
- Electric
 Based on information submitted to the MLS GRID as of . All data is obtained from various sources and may not have been verified by broker or MLS GRID. Supplied Open House Information is subject to change without notice. All information should be independently reviewed and verified for accuracy. Properties may or may not be listed by the office/agent presenting the information.IDX information is provided exclusively for consumers’ personal noncommercial use, and may not be used for any purpose other than to identify prospective properties consumers may be interested in purchasing.