11003 71st Avenue Ct E, Puyallup, WA 98373
- $857,500
- 4
- BD
- 4
- BA
- 3,336
- SqFt




Listing courtesy of Redfin. Selling Office: Best Choice Realty LLC.
- Sold Price
- $857,500
- List Price
- $850,000
- Status
- SOLD
- MLS#
- 2480798
- Closing Date
- Apr 02, 2026
- Days on Market
- 21
- Bedrooms
- 4
- Finished SqFt
- 3,336
- Area Total SqFt
- 3336
- Annual Tax Ammount
- 8949
- Internet Provider
- Xfinity
- Lot Size (sq ft)
- 6,210
- Fireplace
- Yes
- Sewer
- Septic Tank
Property Description
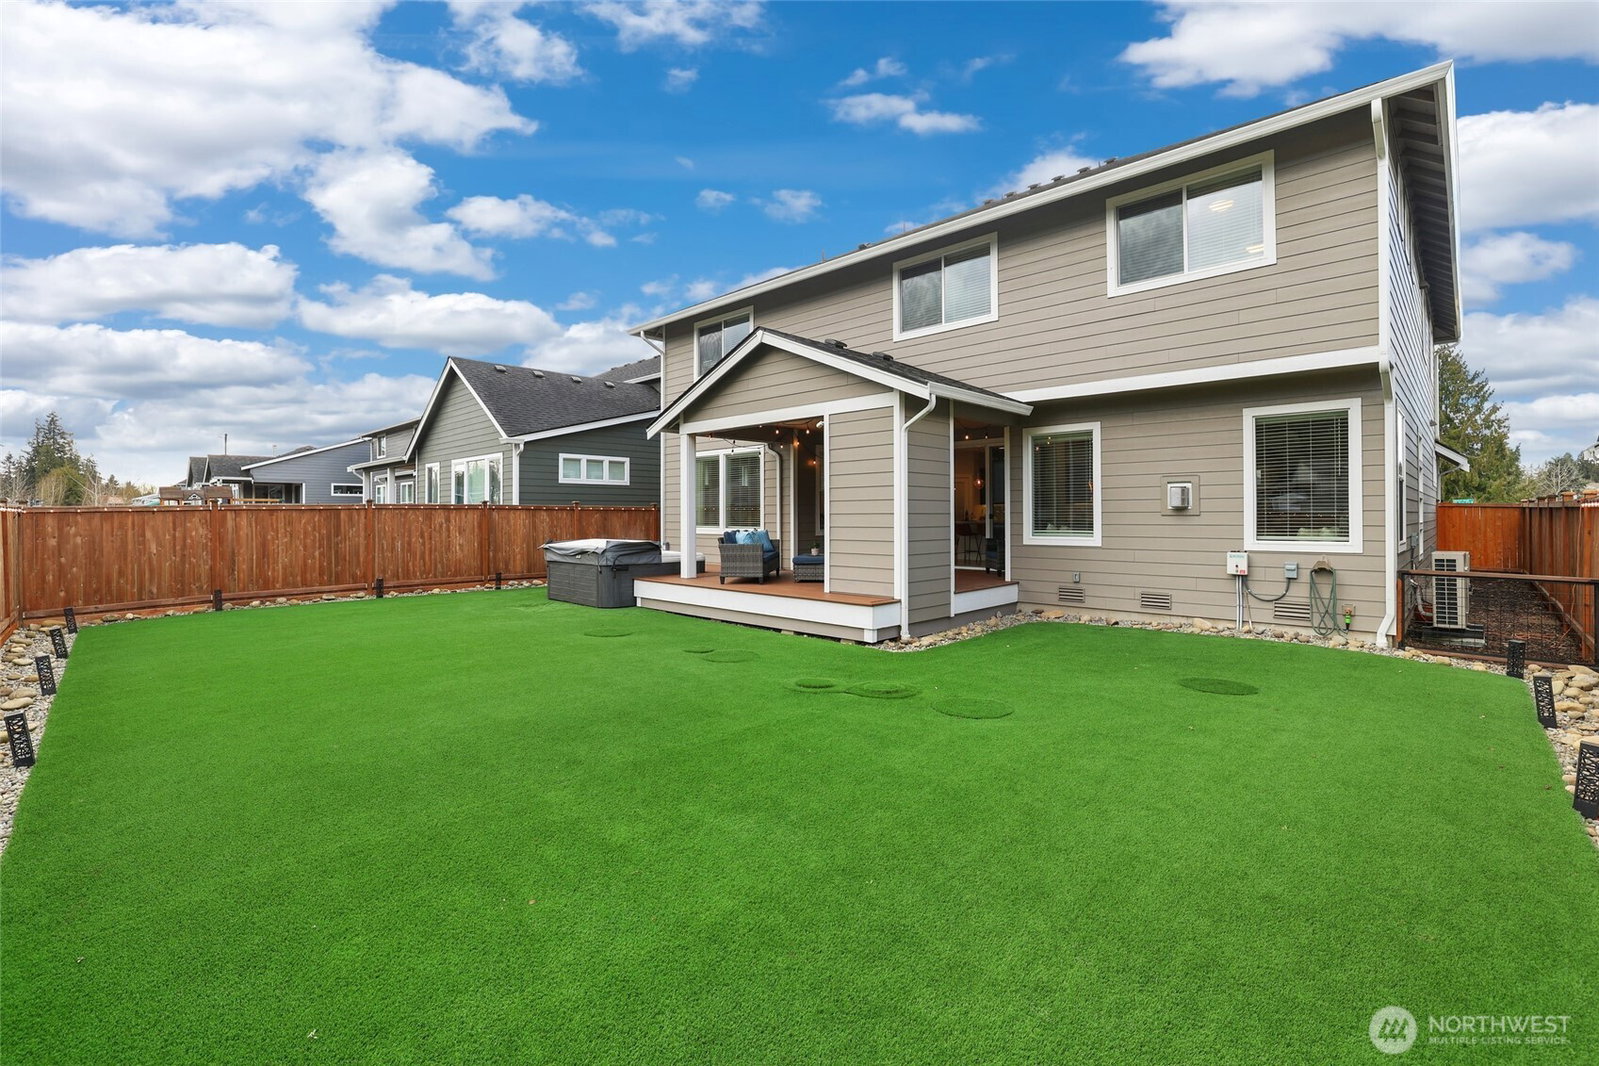
Experience the pinnacle of modern luxury & design in this former MODEL HOME that's loaded w/extra upgrades inside & out! Meticulously maintained & still feels like new. This Chinook floorplan at highly sought after Berggren’s Landing by Award-Winning Rush Residential proves to be a favorite time & again. Gorgeous kitchen boasts huge island, full height tile backsplash, upgraded cabinet package w/soft close doors/drawers & oversized built-in refrigerator. Opens to spacious dining area on one side & large living area on other -absolutely an entertainer's dream main level. Wander outdoors to covered & extended Trex deck where seamless indoor/outdoor entertaining can be enjoyed year round by the fireplace & in the soothing hot tub. Large luxurious primary suite w/3 spacious additional bedrooms including a Junior Suite complete w/own full bath. Versatile bonus room & rotunda-style landing area off staircase. All common living spaces have beautiful LVP flooring, including the stairs. All bathrooms (even the laundry room) have been elegantly enhanced. Convenient office/den off entry. Enjoy the low-maintenance, fully fenced, grass turf backyard w/plenty of space left for gardening. Large 3 car garage complete w/epoxy flooring. Upgraded HE HVAC. Ductless heat pump in garage. Generator ready hook-up & EV charger outlet. HOA maintained front yard. Sprinklers front & back. Prime Puyallup location, close to all amenities. No expenses spared here, this is truly a MUST SEE home & property!
/u.realgeeks.media/homes77/logo-full.png)
Additional Information
- Community
- Puyallup
- Style
- 12 - 2 Story
- Basement
- None
- Year Built
- 2022
- Total Covered Parking
- 3
- View
- Territorial
- Roof
- Composition
- Site Features
- Deck, Electric Car Charging, Fenced-Fully, Gas Available, High Speed Internet, Hot Tub/Spa, Outdoor Fireplace, Sprinkler System
- Tax Year
- 2025
- HOA Dues
- $525
- School District
- Puyallup
- Elementary School
- Buyer To Verify
- Middle School
- Buyer To Verify
- High School
- Buyer To Verify
- Potential Terms
- Cash, Conventional, FHA, VA Loan
- Interior Features
- Second Primary Bedroom, Bath Off Primary, Ceiling Fan(s), Dbl Pane/Storm Window, Dining Room, Fireplace, French Doors, High Tech Cabling, Pantry, Security System, SMART Wired, Walk-In Closet(s), Water Heater
- Flooring
- Ceramic Tile, Vinyl Plank, Carpet
- Driving Directions
- Off of 112th St head North on Woodland Ave. Turn right onto 110th. Take a right onto 71st Ave Ct E and it is the first house on your left.
- Appliance
- Dishwasher, Disposal, Dryer, Microwave, Refrigerator, Stove(s)/Range(s), Washer
- Appliances Included
- Dishwasher(s), Dryer(s), Garbage Disposal, Microwave(s), Refrigerator(s), Stove(s)/Range(s), Washer(s)
- Water Heater Location
- Garage
- Water Heater Type
- Electric Heat Pump Water Heater
- Energy Source
- Electric, Natural Gas
 Based on information submitted to the MLS GRID as of . All data is obtained from various sources and may not have been verified by broker or MLS GRID. Supplied Open House Information is subject to change without notice. All information should be independently reviewed and verified for accuracy. Properties may or may not be listed by the office/agent presenting the information.IDX information is provided exclusively for consumers’ personal noncommercial use, and may not be used for any purpose other than to identify prospective properties consumers may be interested in purchasing.