3546 Locust Avenue W, University Place, WA 98466
- $765,000
- 5
- BD
- 4
- BA
- 2,448
- SqFt




Listing courtesy of Better Properties NW. Selling Office: eXp Realty.
- Sold Price
- $765,000
- List Price
- $725,000
- Status
- SOLD
- MLS#
- 2480568
- Closing Date
- Mar 30, 2026
- Days on Market
- 4
- Bedrooms
- 5
- Finished SqFt
- 2,448
- Area Total SqFt
- 2448
- Annual Tax Ammount
- 6892
- Lot Size (sq ft)
- 11,120
- Fireplace
- Yes
- Sewer
- Sewer Connected
Property Description
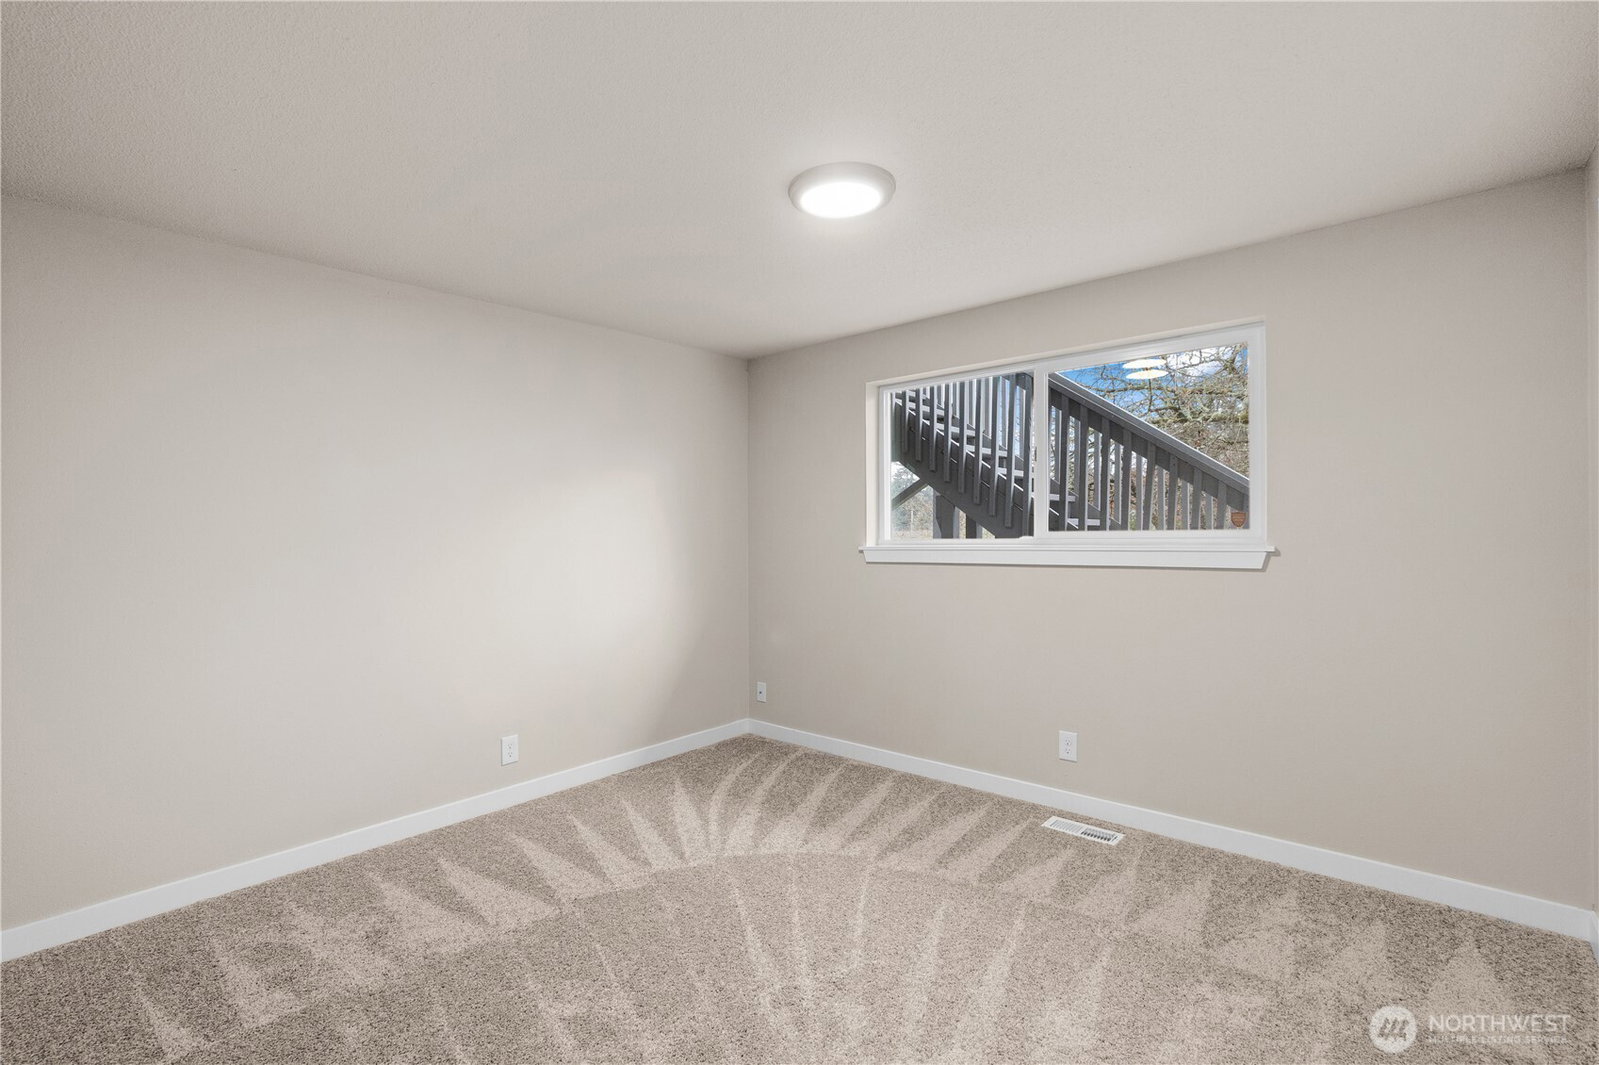
Stunningly remodeled and spacious 2,628 sq ft, 5-bedroom, 3-bath home in the heart of University Place, tucked away at the end of a quiet cul-de-sac. Step inside to a bright, open living area designed for both comfort and entertaining. The chef-inspired kitchen features brand-new white shaker cabinetry, elegant quartz countertops, stainless steel appliances, and a modern tile backsplash—perfect for gatherings or everyday living. Beautifully updated bathrooms offer new cabinetry, quartz counters, and stylish tile surrounds. Additional upgrades include luxury vinyl plank flooring, new carpet, updated trim and doors, fresh interior paint, modern lighting, a newer roof, and new gutters. Enjoy two cozy fireplaces—one on the main level and another in the spacious primary suite. The large, private, fully fenced backyard provides ample space for relaxation, play, or entertaining. Located within the highly sought-after University Place School District, and just minutes from the freeway and the renowned Chambers Bay Golf Course, this home offers the perfect blend of comfort, style, and convenience. Additional 180 sqft not shown in tax records.
/u.realgeeks.media/homes77/logo-full.png)
Additional Information
- Community
- University Place
- Style
- 16 - 1 Story w/Bsmnt.
- Basement
- Finished
- Year Built
- 1963
- Total Covered Parking
- 2
- Roof
- Composition
- Site Features
- Cable TV, Deck, Fenced-Partially, Gas Available, High Speed Internet, Patio
- Tax Year
- 2025
- School District
- University Place
- Elementary School
- Evergreen Primary
- Middle School
- Curtis Jnr High
- High School
- Curtis Snr High
- Potential Terms
- Cash, Conventional, FHA, VA Loan
- Interior Features
- Bath Off Primary, Dbl Pane/Storm Window, Dining Room, Fireplace, Loft, Water Heater
- Flooring
- Laminate, Vinyl Plank, Carpet
- Driving Directions
- From Bridgeport, go W on 35th to Locust Ave W. Turn left on Locust to home at end of street.
- Appliance
- Dishwasher, Microwave, Stove(s)/Range(s)
- Appliances Included
- Dishwasher(s), Microwave(s), Stove(s)/Range(s)
- Water Heater Location
- Utility Room, Closet
- Water Heater Type
- electric
- Energy Source
- Electric, Natural Gas
 Based on information submitted to the MLS GRID as of . All data is obtained from various sources and may not have been verified by broker or MLS GRID. Supplied Open House Information is subject to change without notice. All information should be independently reviewed and verified for accuracy. Properties may or may not be listed by the office/agent presenting the information.IDX information is provided exclusively for consumers’ personal noncommercial use, and may not be used for any purpose other than to identify prospective properties consumers may be interested in purchasing.