21819 92nd Avenue S, Kent, WA 98031
- $900,000
- 4
- BD
- 3
- BA
- 3,560
- SqFt




Listing Broker: Marketplace Sotheby's Intl Rty; Fay Besharat; ; Selling Office: COMPASS.
- Sold Price
- $900,000
- List Price
- $940,000
- Status
- SOLD
- MLS#
- 2480407
- Closing Date
- Apr 13, 2026
- Days on Market
- 20
- Bedrooms
- 4
- Finished SqFt
- 3,560
- Area Total SqFt
- 3560
- Annual Tax Ammount
- 7418
- Lot Size (sq ft)
- 10,475
- Fireplace
- Yes
- Sewer
- Sewer Connected
Property Description
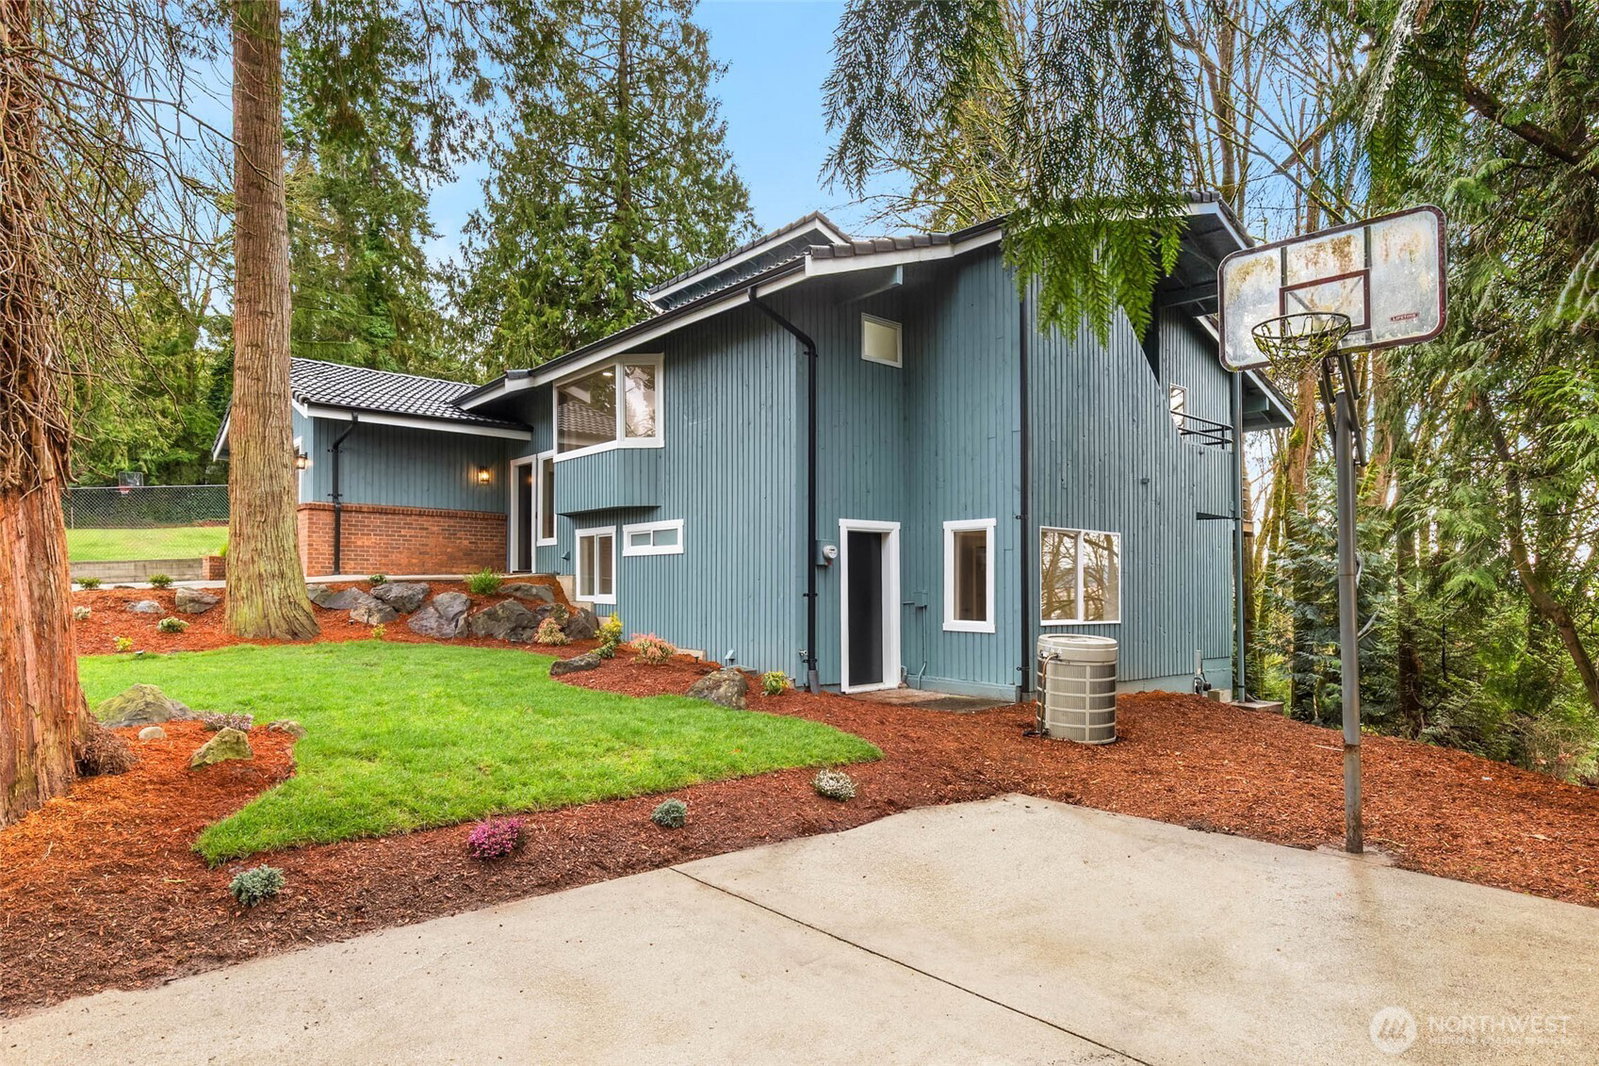
Timeless elegance meets modern sophistication in this fully remodeled home, where no surface has been left untouched. Like new and thoughtfully redesigned, the home showcases upscale, designer finishes throughout, accented by striking wood beams and expansive windows that anchor the light-filled main level. The open layout welcomes you into a bright, airy living space, seamlessly flowing into the heart of the home - the beautifully appointed kitchen, featuring a large gathering island, exquisite tilework and surfaces, and all-new appliances. Step outside to the oversized wraparound deck, ideal for entertaining or quiet moments of relaxation. The main-level primary suite offers exceptional convenience and privacy, complete with a luxurious en-suite bath, walk-in closet, and its own private balcony. The lower level provides 3 additional bedrooms, each with generous closet space, a full hall bath, a large utility room, and a versatile secondary living area with fireplace and patio access - perfect for guests, media, or work-from-home needs. Thoughtful storage is found throughout, along with additional/RV parking, fresh landscaping, and new exterior paint. All of this is set in a highly convenient location with easy freeway access, blending refined living with everyday ease. Welcome home!
/u.realgeeks.media/homes77/logo-full.png)
Additional Information
- Community
- Kent
- Style
- 14 - Split Entry
- Basement
- None
- Year Built
- 1984
- Total Covered Parking
- 2
- View
- Territorial
- Roof
- Tile
- Site Features
- Deck, Patio, RV Parking, Sprinkler System
- Tax Year
- 2025
- School District
- Kent
- Elementary School
- Panther Lake Elem
- Middle School
- Meeker Jnr High
- High School
- Kentwood High
- Potential Terms
- Cash, Conventional
- Interior Features
- Bath Off Primary, Dbl Pane/Storm Window, Dining Room, Fireplace, Skylight(s), Vaulted Ceiling(s), Walk-In Closet(s), Water Heater, Wine/Beverage Refrigerator
- Flooring
- Engineered Hardwood, Slate
- Driving Directions
- From S 222nd St, right on 93rd Ave S, left on S 220th St, right on 92nd Ave S. Home is on the left.
- Appliance
- Dishwasher, Dryer, Microwave, Refrigerator, Stove(s)/Range(s), Washer
- Appliances Included
- Dishwasher(s), Dryer(s), Microwave(s), Refrigerator(s), Stove(s)/Range(s), Washer(s)
- Water Heater Location
- Garage
- Water Heater Type
- Electric
- Energy Source
- Electric
 Based on information submitted to the MLS GRID as of . All data is obtained from various sources and may not have been verified by broker or MLS GRID. Supplied Open House Information is subject to change without notice. All information should be independently reviewed and verified for accuracy. Properties may or may not be listed by the office/agent presenting the information.IDX information is provided exclusively for consumers’ personal noncommercial use, and may not be used for any purpose other than to identify prospective properties consumers may be interested in purchasing.