10019 SE 226th Place, Kent, WA 98031
- $1,224,900
- 4
- BD
- 3
- BA
- 3,420
- SqFt




Listing courtesy of Best Choice Realty LLC. Selling Office: Realogics Sotheby's Int'l Rlty.
- Sold Price
- $1,224,900
- List Price
- $1,224,900
- Status
- SOLD
- MLS#
- 2480042
- Closing Date
- Mar 11, 2026
- Days on Market
- 5
- Bedrooms
- 4
- Finished SqFt
- 3,420
- Area Total SqFt
- 3420
- Annual Tax Ammount
- 7462.56
- Internet Provider
- Xfinity
- Lot Size (sq ft)
- 5,827
- Fireplace
- Yes
- Sewer
- Sewer Connected
Property Description
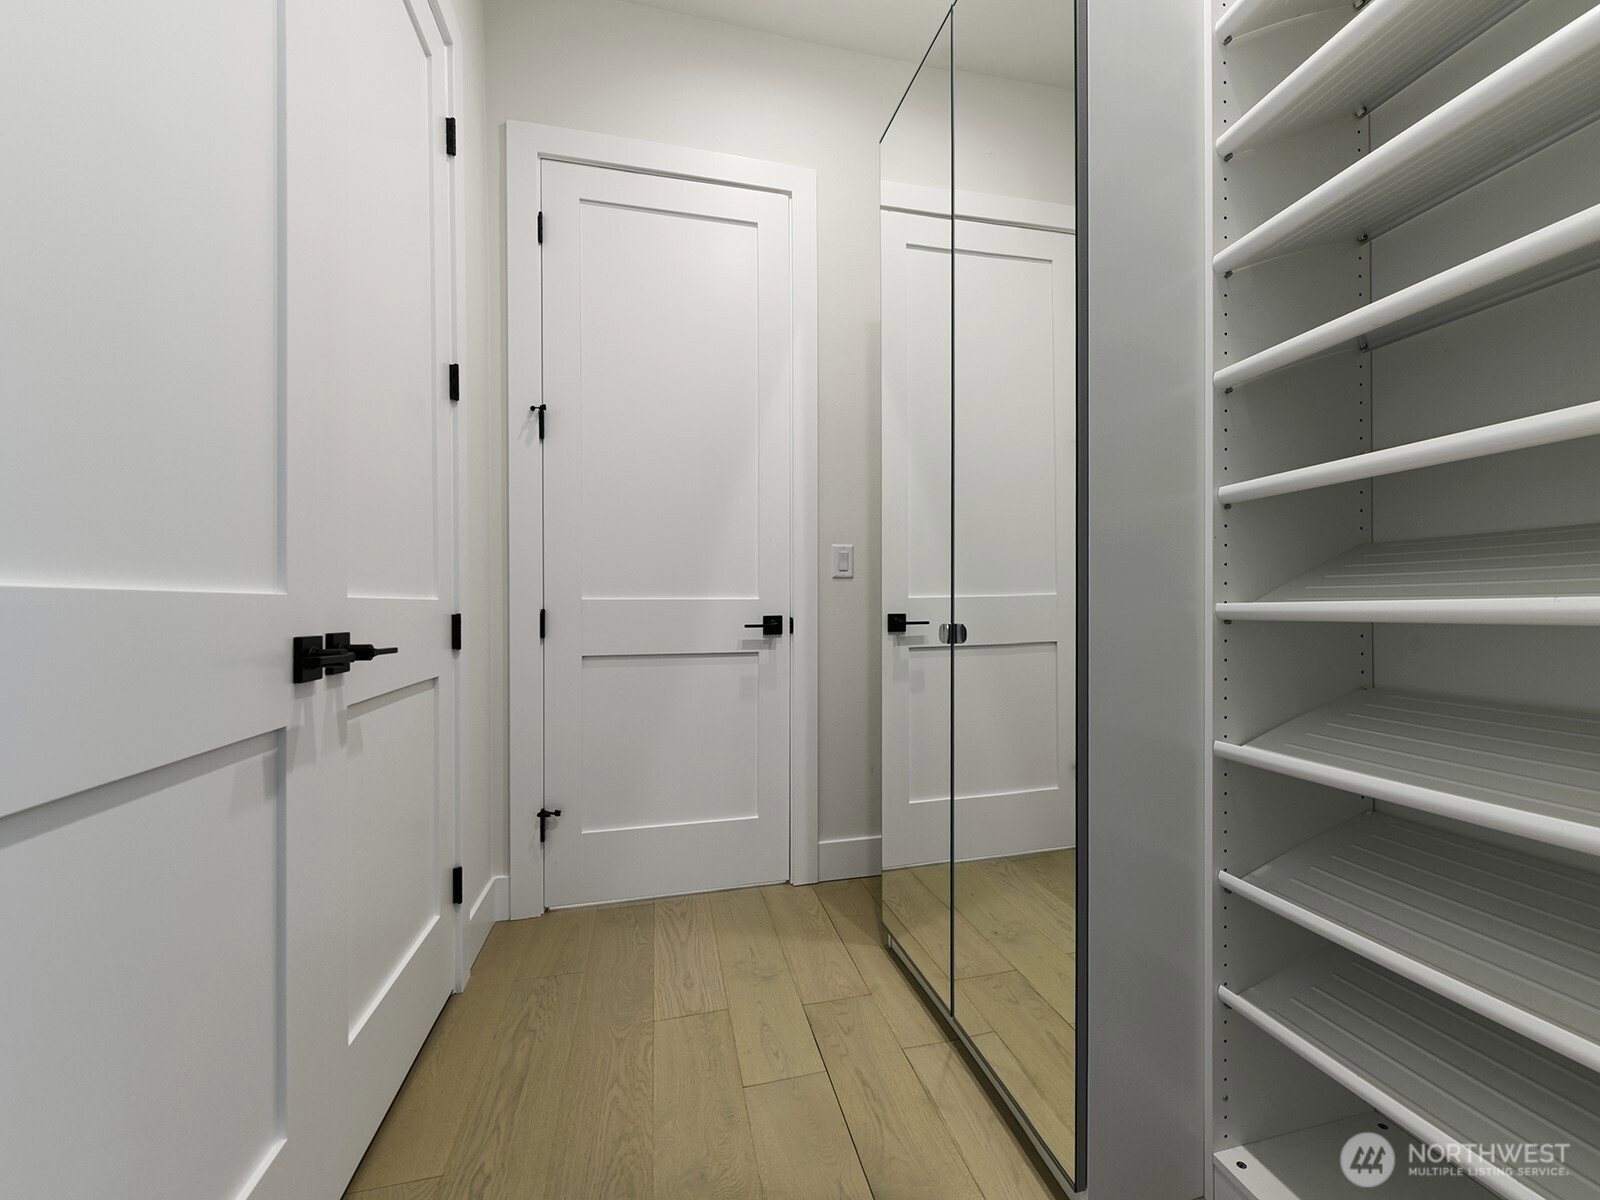
Nestled in a prime Kent location with easy access to Bellevue's tech corridor, this standout exquisite home, freshly constructed in recent years stands apart as a true builder-owned showcase of craftsmanship and sophistication. Far exceeding standard newer construction, every detail reflects premium selections and custom design that add extraordinary value—hundreds of thousands beyond comparable new builds. This is not just a house—it’s a curated legacy built by for those who demand the finest. No compromises, no shortcuts: only exceptional quality that delivers lasting value and an unmatched lifestyle. This stunning home boasts 4 bedrooms, 3 bathrooms, a versatile bonus room, and a dedicated office. The open-concept kitchen is a chef’s dream, featuring large quartz countertops and a spacious island, high-end appliances, and a walk-in pantry with custom built cabinets. The luxurious primary suite features an expansive walk-in closet, a built-in steam room within the spa-like shower, and soothing heated floors. Additional conveniences include a central vacuum system throughout the home. Step outside to enjoy a heated, covered balcony complete with natural gas hookup and premium artificial turf—perfect for year-round outdoor entertaining. Schedule your private tour today and experience the difference true custom luxury makes.
/u.realgeeks.media/homes77/logo-full.png)
Additional Information
- Community
- East Hill
- Style
- 12 - 2 Story
- Basement
- None
- Year Built
- 2023
- Total Covered Parking
- 3
- View
- Pond
- Roof
- Composition
- Site Features
- Cable TV, Electric Car Charging, Fenced-Fully, Gas Available, High Speed Internet
- Tax Year
- 2025
- School District
- Kent
- Elementary School
- Park Orchard Elem
- Middle School
- Meeker Jnr High
- High School
- Kentwood High
- Potential Terms
- Cash, Conventional, FHA, USDA Loan, VA Loan
- Interior Features
- Bath Off Primary, Built-In Vacuum, Dbl Pane/Storm Window, Dining Room, Fireplace, Pantry, Sauna, Skylight(s), Sprinkler System, Walk-In Closet(s), Water Heater, Wired for Generator
- Flooring
- Ceramic Tile, Engineered Hardwood
- Driving Directions
- GPS Friendly.
- Appliance
- Dishwasher, Disposal, Double Oven, Microwave, Refrigerator, Stove(s)/Range(s)
- Appliances Included
- Dishwasher(s), Double Oven, Garbage Disposal, Microwave(s), Refrigerator(s), Stove(s)/Range(s)
- Water Heater Location
- Garage
- Water Heater Type
- Electric
- Energy Source
- Electric, Natural Gas
 Based on information submitted to the MLS GRID as of . All data is obtained from various sources and may not have been verified by broker or MLS GRID. Supplied Open House Information is subject to change without notice. All information should be independently reviewed and verified for accuracy. Properties may or may not be listed by the office/agent presenting the information.IDX information is provided exclusively for consumers’ personal noncommercial use, and may not be used for any purpose other than to identify prospective properties consumers may be interested in purchasing.