15210 19th Avenue Ct NW, Gig Harbor, WA 98332
- $1,245,000
- 4
- BD
- 4
- BA
- 3,912
- SqFt




Listing courtesy of Windermere Prof Partners. Selling Office: Windermere RE Greenwood.
- Sold Price
- $1,245,000
- List Price
- $1,275,000
- Status
- SOLD
- MLS#
- 2479879
- Closing Date
- May 04, 2026
- Days on Market
- 11
- Bedrooms
- 4
- Finished SqFt
- 3,912
- Area Total SqFt
- 3912
- Annual Tax Ammount
- 12160
- Lot Size (sq ft)
- 16,959
- Fireplace
- Yes
- Sewer
- Septic Tank
Property Description
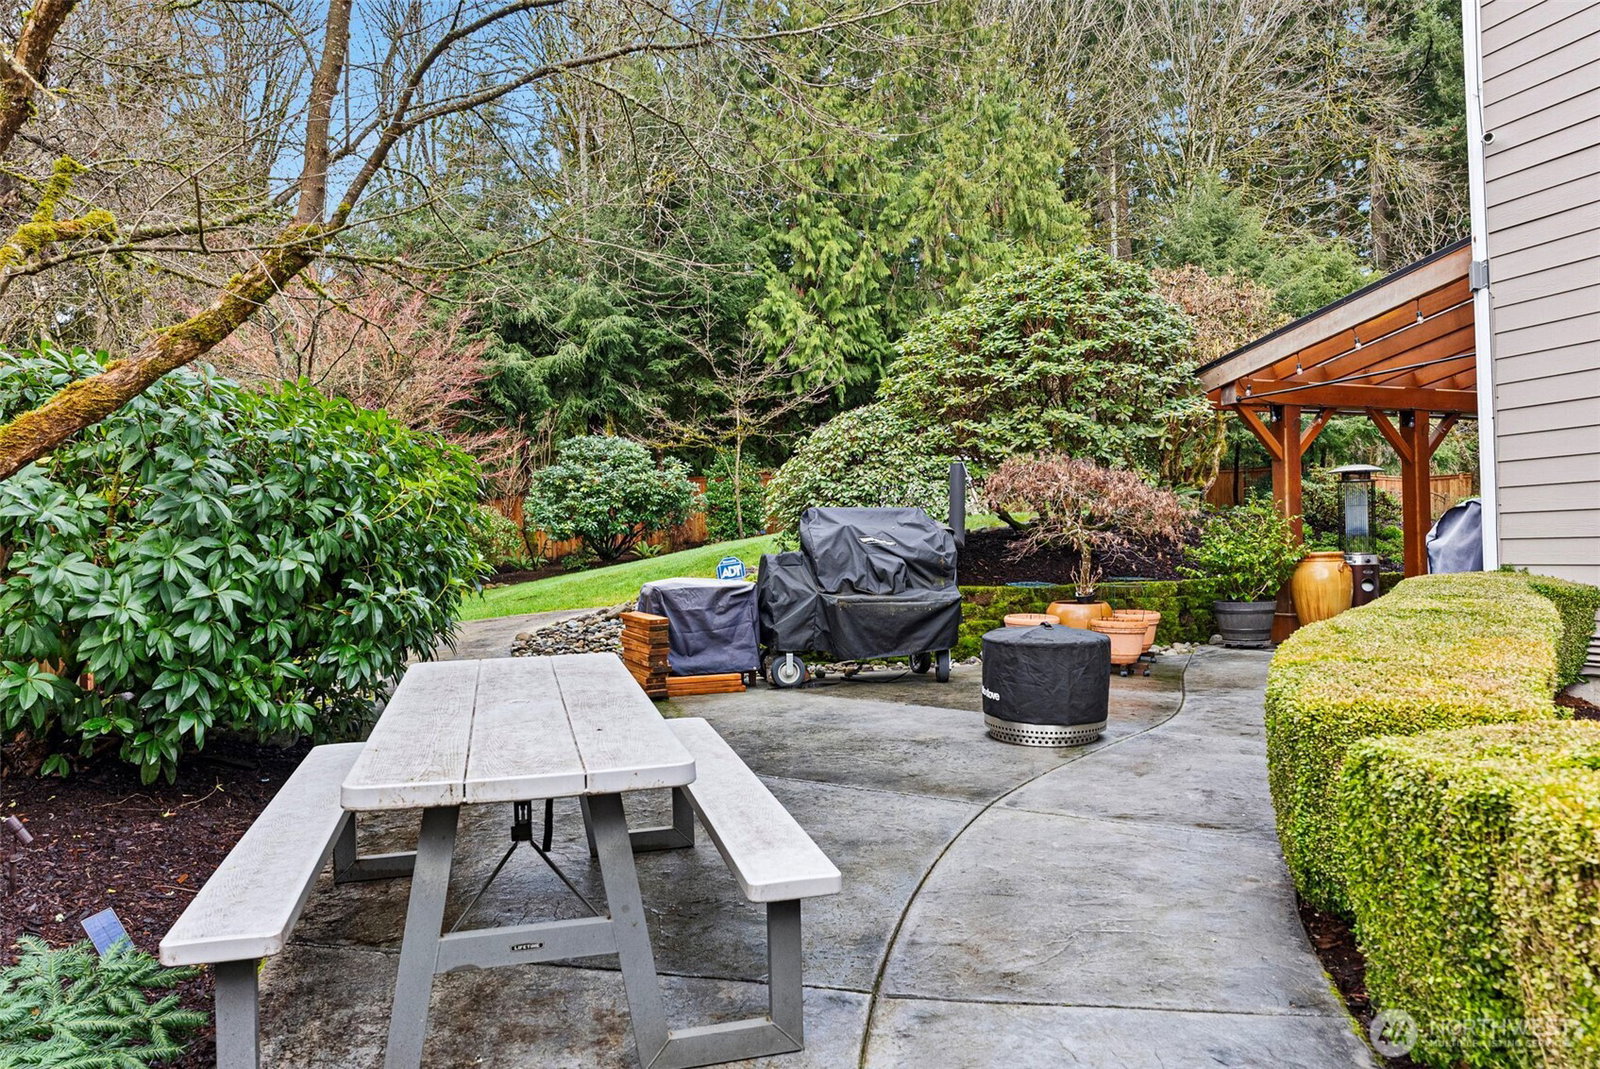
In the gated North Crescent Lake Estates community, this 3,912 sq ft Craftsman blends elevated style with easy, livable comfort — perfect for hosting friends or enjoying a cozy night in. The main floor features bright living and dining spaces, a family room open to the kitchen, a butler’s pantry, and a private office or den with French doors for work-from-home days. The kitchen is built for gathering with high-end appliances, sleek finishes, and pantry. The open layout flows effortlessly to an extended patio, making indoor-outdoor entertaining a breeze against a peaceful greenbelt backdrop. The primary suite offers a double-sided fireplace, flex space for a workout or creative studio, spa-like 5-piece bath, and two walk-in closets, while a junior suite is perfect for guests or roommates. Dual-zone heating and cooling, a whole-house generator, and a heated 3-car garage (836 sq ft) keep life running smoothly — all just minutes to downtown Gig Harbor and 20 minutes to the Southworth Fast Ferry for an easy Seattle commute.
/u.realgeeks.media/homes77/logo-full.png)
Additional Information
- Community
- Crescent Valley
- Style
- 12 - 2 Story
- Basement
- None
- Year Built
- 2005
- Total Covered Parking
- 3
- Roof
- Composition
- Site Features
- Cable TV, Fenced-Fully, Gas Available, High Speed Internet, Outbuildings, Patio, Sprinkler System
- Tax Year
- 2025
- HOA Dues
- $122
- School District
- Peninsula
- Elementary School
- Buyer To Verify
- Middle School
- Harbor Ridge Mid
- High School
- Peninsula High
- Potential Terms
- Cash, Conventional, VA Loan
- Interior Features
- Bath Off Primary, Built-In Vacuum, Ceiling Fan(s), Dbl Pane/Storm Window, Dining Room, Fireplace, Fireplace (Primary Bedroom), French Doors, Pantry, Skylight(s), Vaulted Ceiling(s), Walk-In Closet(s), Water Heater, Wired for Generator
- Flooring
- Ceramic Tile, Hardwood, Carpet
- Driving Directions
- North on Crescent Valley Dr to right on 155th into North Crescent Lake Estates. Follow to right on 19th to home on right.
- Appliance
- Dishwasher, Double Oven, Dryer, Microwave, Refrigerator, Stove(s)/Range(s), Washer
- Appliances Included
- Dishwasher(s), Double Oven, Dryer(s), Microwave(s), Refrigerator(s), Stove(s)/Range(s), Washer(s)
- Water Heater Location
- Garage
- Water Heater Type
- Gas
- Energy Source
- Electric, Natural Gas
 Based on information submitted to the MLS GRID as of . All data is obtained from various sources and may not have been verified by broker or MLS GRID. Supplied Open House Information is subject to change without notice. All information should be independently reviewed and verified for accuracy. Properties may or may not be listed by the office/agent presenting the information.IDX information is provided exclusively for consumers’ personal noncommercial use, and may not be used for any purpose other than to identify prospective properties consumers may be interested in purchasing.