12639 shorewood Drive SW, Burien, WA 98146
- $2,200,000
- 5
- BD
- 4
- BA
- 4,030
- SqFt




Listing courtesy of Pellego, Inc.. Selling Office: Windermere Real Estate Co..
- Sold Price
- $2,200,000
- List Price
- $2,200,000
- Status
- SOLD
- MLS#
- 2479767
- Closing Date
- Mar 13, 2026
- Days on Market
- 3
- Bedrooms
- 5
- Finished SqFt
- 4,030
- Area Total SqFt
- 4030
- Annual Tax Ammount
- 13143.44
- Lot Size (sq ft)
- 9,100
- Fireplace
- Yes
- Sewer
- Sewer Connected
Property Description
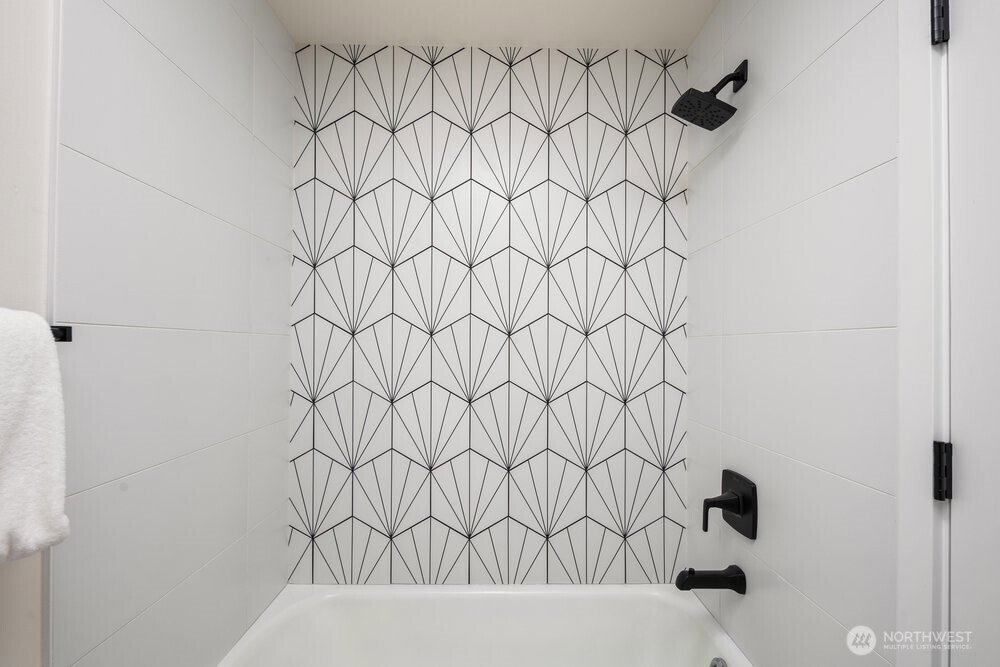
Stunning mid century modern gem that has been fully remodeled from the inside out. This luxury home is perched perfectly to showcase the sweeping views of the Olympic mountains, Vashon island and the sound. Vaulted ceilings with large windows give this home abundant day light and incredible sunsets. Open areas make it perfect for entertainment and living life. High end designer finishes throughout the home with no detail spared. Kitchen features quartz waterfall island and luxury appliances with beautiful tile accents along with hookups for 2nd laundry. Primary bedroom with bathroom including a large custom walk in shower and heated flooring. Permitted remodel with all new Hvac system heatpump w/ AC, windows, roof, electrical and plumbing. Too many upgrades to list. Lower level also has sound and mountain views and is set up with its own entrance, full kitchen, bath and 2 bedrooms with plenty of living space. This home offers lots of flexible options with multifamily living, in-law or even possible STR. Use the complete home or convert the lower level into an ADU. Epoxy floor in garage with EV charger. Outdoor spaces and rear porch are well positioned to provide privacy and easy maintenance.
/u.realgeeks.media/homes77/logo-full.png)
Additional Information
- Community
- Shorewood
- Style
- 15 - Multi Level
- Basement
- Daylight, Finished
- Year Built
- 1964
- Total Covered Parking
- 2
- View
- Mountains, Ocean, Sound, Territorial
- Roof
- Flat
- Site Features
- Electric Car Charging, Patio
- Tax Year
- 2025
- School District
- Highline
- Potential Terms
- Cash, Conventional, FHA
- Interior Features
- Second Kitchen, Bath Off Primary, Dining Room, Fireplace, French Doors, Pantry, Vaulted Ceiling(s), Water Heater
- Flooring
- Ceramic Tile, Engineered Hardwood, Carpet
- Driving Directions
- gps is accurate. coming down the hill dont miss the small lane on the left where the for sale sign is posted. Its a shared driveway that goes up to the house. Its not a dead end.
- Appliance
- Dishwasher, Disposal, Microwave, Refrigerator, Stove(s)/Range(s)
- Appliances Included
- Dishwasher(s), Garbage Disposal, Microwave(s), Refrigerator(s), Stove(s)/Range(s)
- Water Heater Location
- laundry
- Water Heater Type
- electric
- Energy Source
- Electric
 Based on information submitted to the MLS GRID as of . All data is obtained from various sources and may not have been verified by broker or MLS GRID. Supplied Open House Information is subject to change without notice. All information should be independently reviewed and verified for accuracy. Properties may or may not be listed by the office/agent presenting the information.IDX information is provided exclusively for consumers’ personal noncommercial use, and may not be used for any purpose other than to identify prospective properties consumers may be interested in purchasing.