2728 164th Place SE, Bothell, WA 98012
- $920,000
- 4
- BD
- 3
- BA
- 1,992
- SqFt




Listing Broker: Real Broker LLC; Jyn McBratney; ; Selling Office: John L. Scott, Inc.
- Sold Price
- $920,000
- List Price
- $850,000
- Status
- SOLD
- MLS#
- 2479451
- Closing Date
- Mar 20, 2026
- Days on Market
- 3
- Bedrooms
- 4
- Finished SqFt
- 1,992
- Area Total SqFt
- 1992
- Annual Tax Ammount
- 7377
- Internet Provider
- Ziply
- Lot Size (sq ft)
- 7,841
- Fireplace
- Yes
- Sewer
- Sewer Connected
- Offer Review Date
- 2026-02-22
Property Description
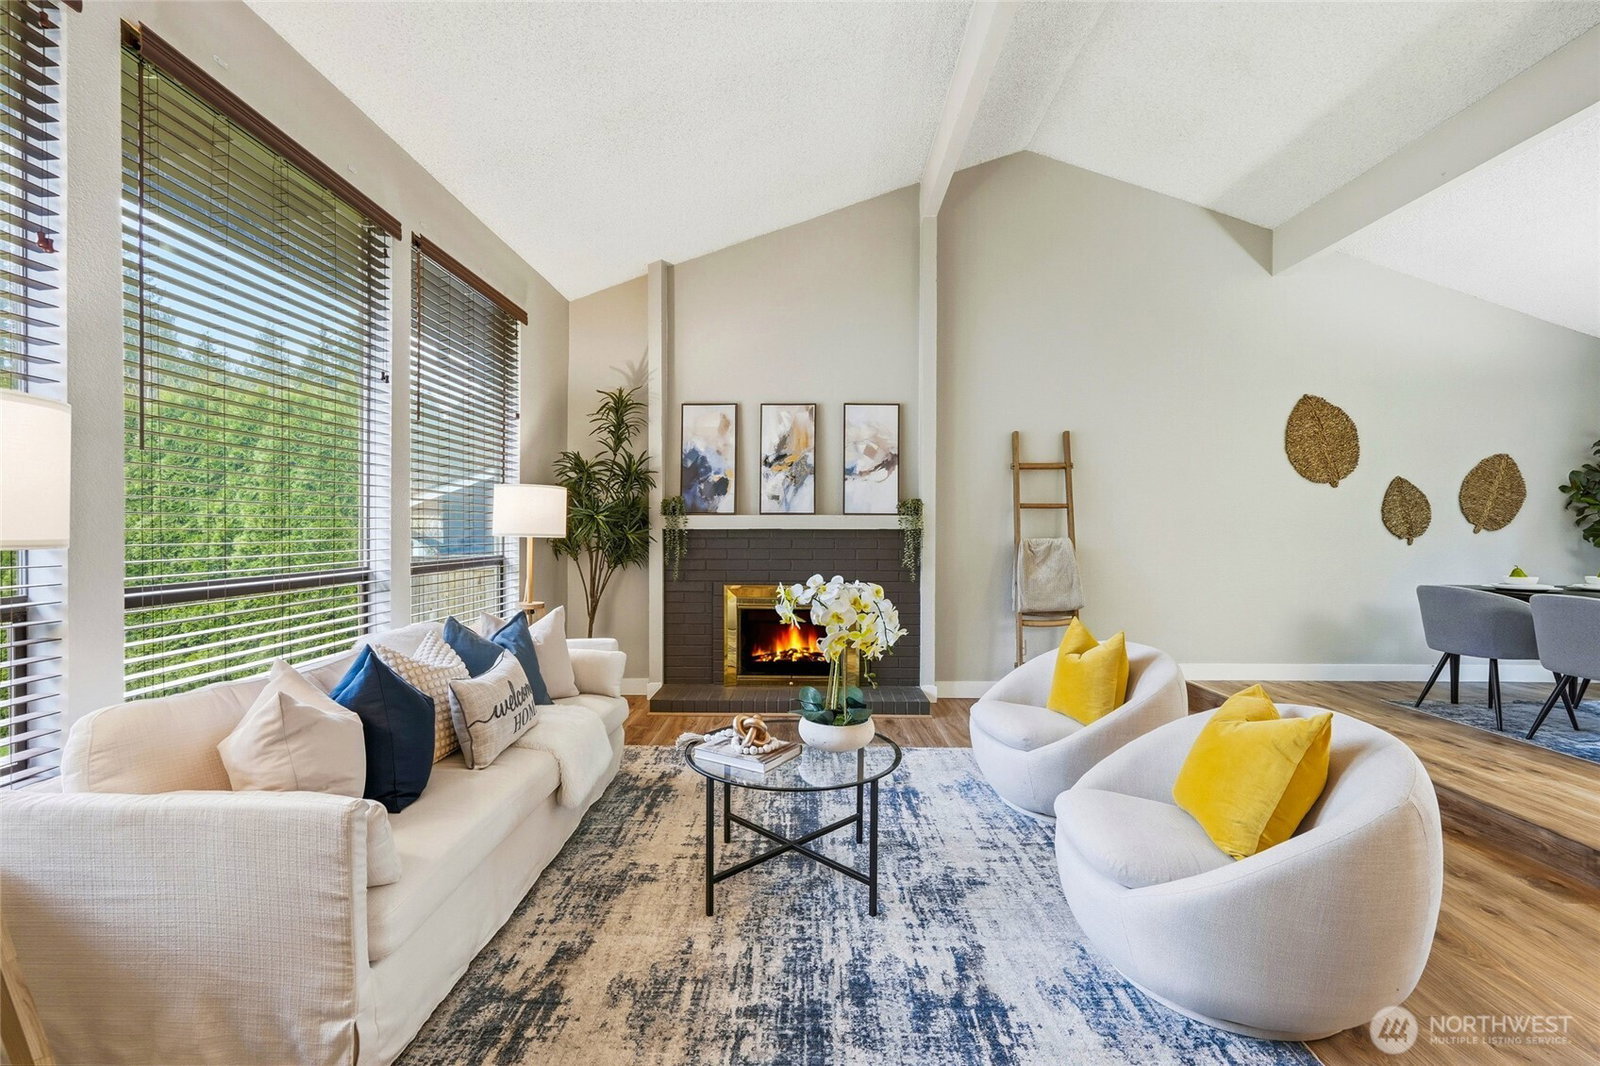
Welcome home to Ridgewood in Bothell! Vaulted ceilings and abundant natural light greet you in the formal living room with cozy fireplace, open dining area with slider to deck, perfect for morning coffee, and an efficient and beautiful kitchen with custom colored cabinetry, gleaming countertops, and newer appliances including refrigerator, range, microwave with hood, and dishwasher. Spacious lower level family room with slider to beautifully landscaped, sweeping backyard. Lower level bedroom and full bath provide excellent space for work from home or guest suite. Main bedroom upstairs with en suite and walk-in closet, plus two additional well-appointed bedrooms. Move in with confidence knowing the home features a newer roof (2022), water heater (2021), and furnace with air scrubber (2019). Charming details such as a covered front porch with views of lush front landscaping and stamped concrete patio in back elevate your outdoor enjoyment year-round. Two-car garage with built-in storage, sizable driveway, and street parking provide ample room for everyone. Located in an established neighborhood, walking distance to top-rated schools, and just minutes to amenities, this home offers the perfect combination of comfort, style, and convenience. Do not miss this opportunity to live, work, and play in Ridgewood!
/u.realgeeks.media/homes77/logo-full.png)
Additional Information
- Community
- Bothell
- Style
- 13 - Tri-Level
- Basement
- Daylight, Finished
- Year Built
- 1979
- Total Covered Parking
- 2
- View
- Partial, Territorial
- Roof
- Composition
- Site Features
- Cable TV, Deck, Dog Run, Fenced-Fully, Gas Available, High Speed Internet, Patio
- Tax Year
- 2025
- School District
- Everett
- Elementary School
- Cedar Wood Elem
- Middle School
- Heatherwood Mid
- High School
- Henry M. Jackson Hig
- Potential Terms
- Cash, Conventional, FHA, State Bond, VA Loan
- Interior Features
- Bath Off Primary, Dining Room, Fireplace, High Tech Cabling, Walk-In Closet(s), Water Heater
- Flooring
- Ceramic Tile, Vinyl Plank, Carpet
- Driving Directions
- Head W to 19th Ave SE. R to 100th St. SE / Jordan Rd. R to 35th Ave SE. R to 168th St. SE. R to 228th Dr. SE. 228th Dr. SE turns L and becomes 164th Pl. SE.
- Appliance
- Dishwasher, Disposal, Dryer, Microwave, Refrigerator, Stove(s)/Range(s), Washer
- Appliances Included
- Dishwasher(s), Dryer(s), Garbage Disposal, Microwave(s), Refrigerator(s), Stove(s)/Range(s), Washer(s)
- Water Heater Location
- Lower level closet
- Water Heater Type
- Electric
- Energy Source
- Electric, Natural Gas
 Based on information submitted to the MLS GRID as of . All data is obtained from various sources and may not have been verified by broker or MLS GRID. Supplied Open House Information is subject to change without notice. All information should be independently reviewed and verified for accuracy. Properties may or may not be listed by the office/agent presenting the information.IDX information is provided exclusively for consumers’ personal noncommercial use, and may not be used for any purpose other than to identify prospective properties consumers may be interested in purchasing.