2726 9th Street SW, Puyallup, WA 98373
- $1,200,000
- 3
- BD
- 4
- BA
- 4,128
- SqFt


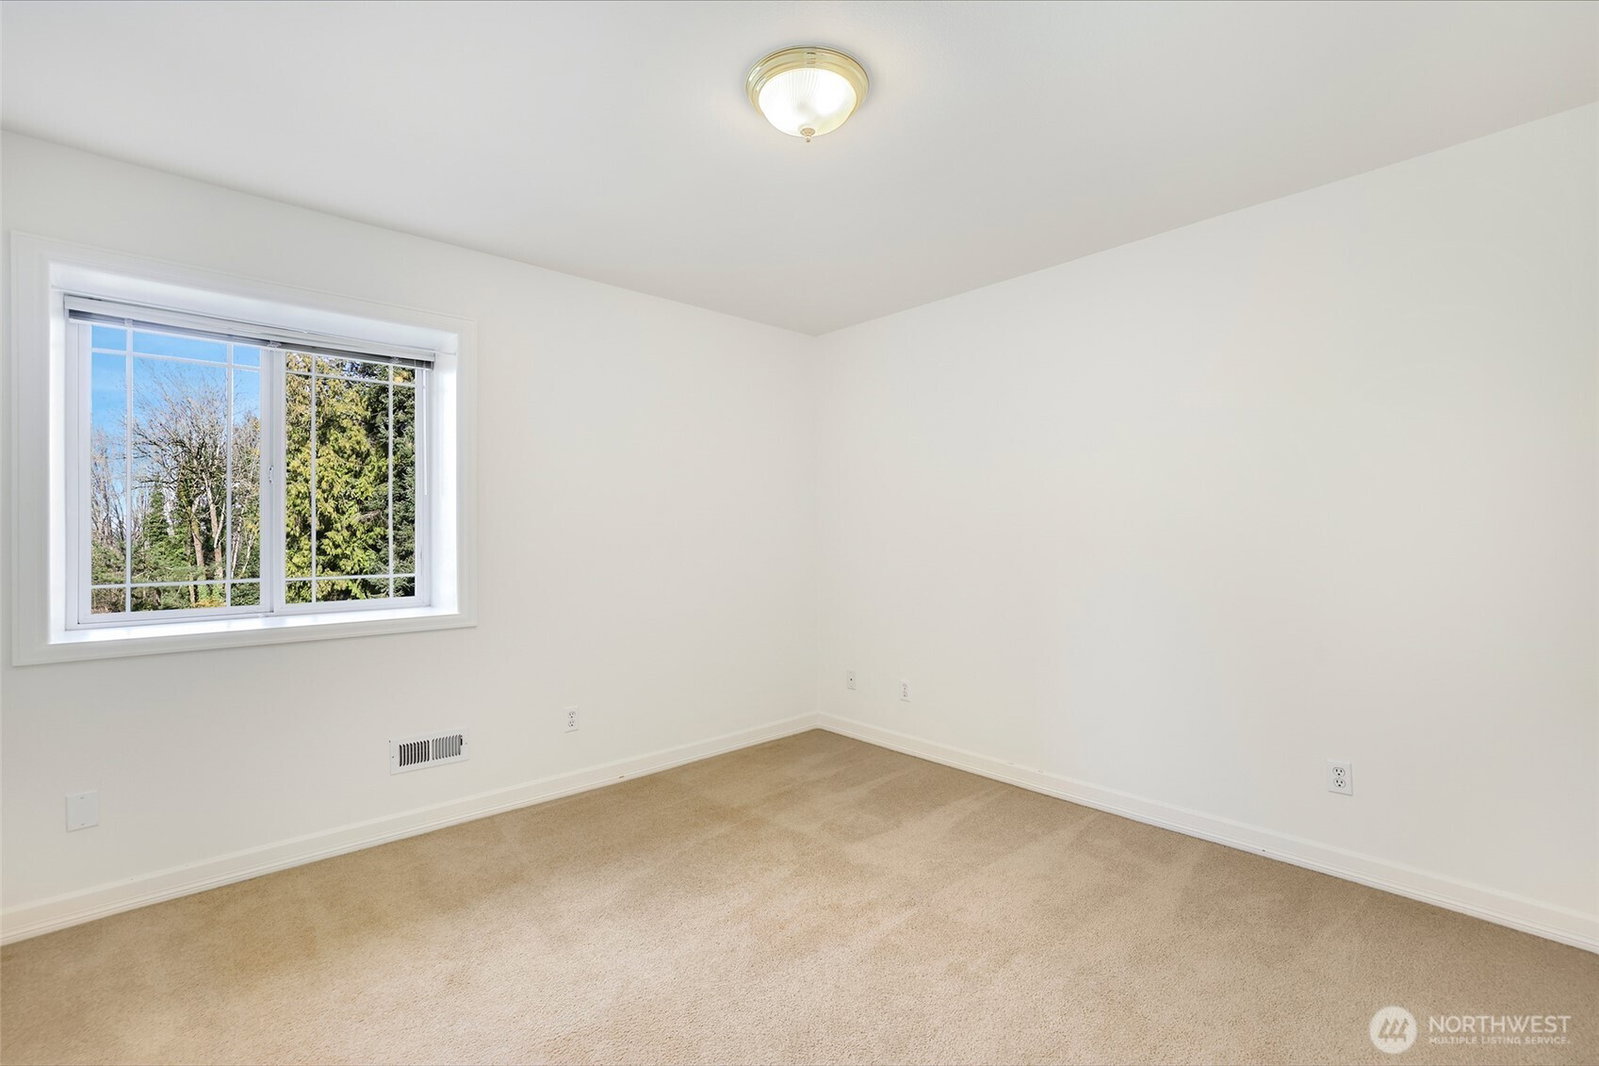


Listing courtesy of Redfin. Selling Office: North Pacific Properties.
- Sold Price
- $1,200,000
- List Price
- $1,220,000
- Status
- SOLD
- MLS#
- 2478699
- Closing Date
- Mar 24, 2026
- Days on Market
- 48
- Bedrooms
- 3
- Finished SqFt
- 4,128
- Area Total SqFt
- 4128
- Annual Tax Ammount
- 12660
- Internet Provider
- Comcast
- Lot Size (sq ft)
- 80,408
- Fireplace
- Yes
- Sewer
- Septic Tank
Property Description
Experience this masterfully crafted 3-bedroom, 3.5-bath country estate where traditional warmth meets timeless elegance. A grand foyer w/ 12-foot ceilings, a wood-paneled office, while expansive functional living areas with fireplace invite relaxation or entertainment. The main-floor primary suite includes an ensuite w/ classic clawfoot tub & walk-in closet. In the heart of the home, a gourmet kitchen w/ a DCS range & breakfast nook overlooks a pond w/ covered patio and hot tub. Main floor also incl. a craft room, large laundry, & attached 2-car garage. Upstairs, find 3 or flex space bedrooms and two baths. An impressive 5-car detached garage and two garden sheds complete this estate for your sanctuary of country charm & timeless elegance.
/u.realgeeks.media/homes77/logo-full.png)
Additional Information
- Community
- Puyallup
- Style
- 12 - 2 Story
- Basement
- None
- Year Built
- 1995
- Total Covered Parking
- 7
- View
- Territorial
- Roof
- Composition
- Site Features
- Cable TV, Deck, Fenced-Partially, High Speed Internet, Hot Tub/Spa, Irrigation, Outbuildings, Patio, RV Parking, Shop, Sprinkler System
- Tax Year
- 2025
- School District
- Puyallup
- Elementary School
- Buyer To Verify
- Middle School
- Buyer To Verify
- High School
- Buyer To Verify
- Potential Terms
- Cash, Conventional, VA Loan
- Interior Features
- Second Primary Bedroom, Bath Off Primary, Built-In Vacuum, Dbl Pane/Storm Window, Dining Room, Fireplace, French Doors, Hot Tub/Spa, Jetted Tub, Pantry, Security System, Skylight(s), Sprinkler System, Vaulted Ceiling(s), Walk-In Closet(s), Water Heater
- Flooring
- Ceramic Tile, Hardwood, Carpet
- Driving Directions
- Hwy 512 to 94th St (9th St) exit, then north across freeway 94th becomes 9th st) to 100th St SW then leftt property on left
- Appliance
- Dishwasher, Disposal, Dryer, Microwave, Refrigerator, Stove(s)/Range(s), Washer
- Appliances Included
- Dishwasher(s), Dryer(s), Garbage Disposal, Microwave(s), Refrigerator(s), Stove(s)/Range(s), Washer(s)
- Water Heater Location
- Storage Room Main Floor
- Water Heater Type
- Gas
- Energy Source
- Electric, Natural Gas
 Based on information submitted to the MLS GRID as of . All data is obtained from various sources and may not have been verified by broker or MLS GRID. Supplied Open House Information is subject to change without notice. All information should be independently reviewed and verified for accuracy. Properties may or may not be listed by the office/agent presenting the information.IDX information is provided exclusively for consumers’ personal noncommercial use, and may not be used for any purpose other than to identify prospective properties consumers may be interested in purchasing.