25216 138th Place SE, Kent, WA 98042
- $1,015,000
- 5
- BD
- 3
- BA
- 3,004
- SqFt


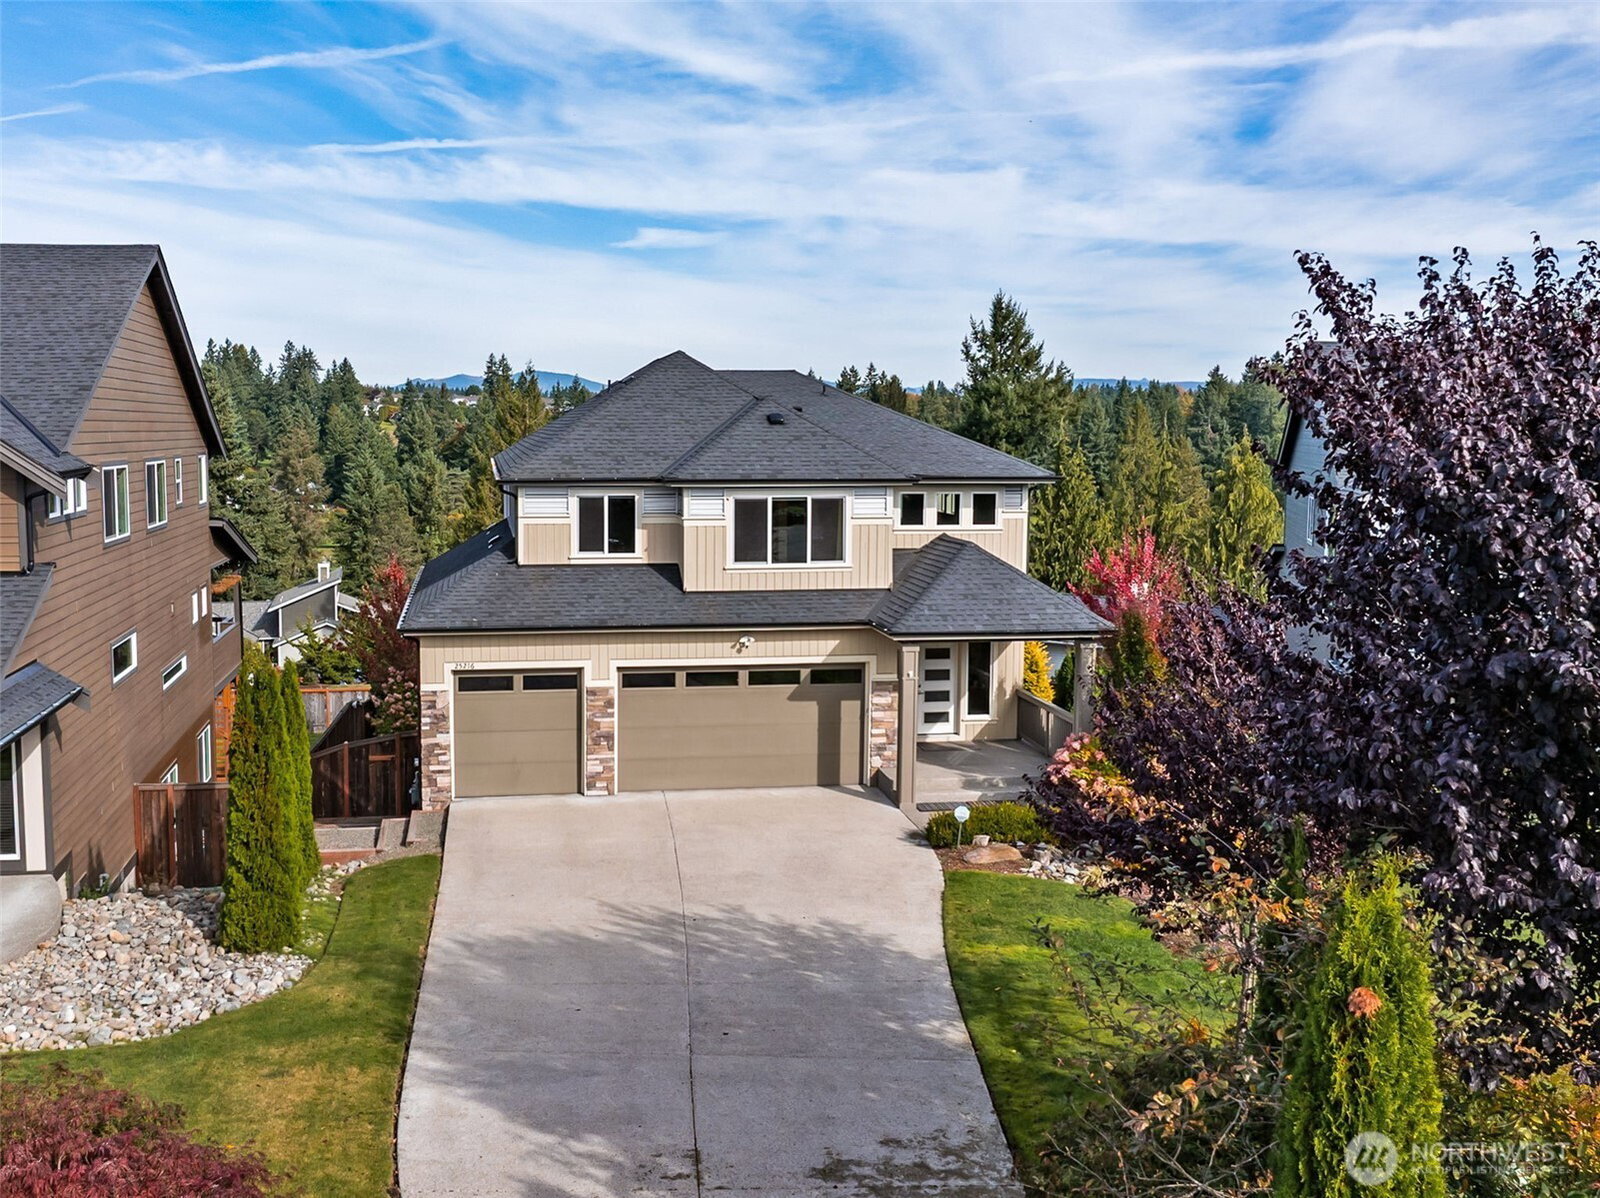


Listing courtesy of John L. Scott, Inc.. Selling Office: Keller Williams Realty PS.
- Sold Price
- $1,015,000
- List Price
- $989,950
- Status
- SOLD
- MLS#
- 2478575
- Closing Date
- Mar 12, 2026
- Days on Market
- 4
- Bedrooms
- 5
- Finished SqFt
- 3,004
- Area Total SqFt
- 3004
- Annual Tax Ammount
- 8943.17
- Internet Provider
- Xfinity
- Lot Size (sq ft)
- 16,034
- Fireplace
- Yes
- Sewer
- Sewer Connected
Property Description
Gorgeous custom-built home by D. Moore, Builder of Dreams! Crafted w/meticulous attention to detail & premium upgrades, this NW Contemporary home stands above the competition. Set on a generous 1/3-acre overlooking Meridian Valley Country Club, it offers peaceful golf course views framed by towering evergreens—with no HOA or dues. Designed for beauty & function, the open-concept layout provides flexible living spaces. The welcoming grand foyer offers plenty of room for personalized coat and shoe storage, highlighted by a striking custom chandelier & impressive open metal staircase. The home features 5 beds, w/4 upstairs and 1 on the main floor w/a nearby 3/4 bath—ideal for guests or multigenerational living. The expansive living area showcases a tiled gas fireplace & an extra-large mounted TV that stays. The gourmet kitchen impresses w/abundant cabinetry, generous counter space, an oversized island, newer SS KitchenAid appliances, a walk-in pantry, and a butler’s pantry/bar w/wine fridge space. Two sets of extra-wide sliders open to a 14’ x 16’ covered deck w/outdoor fireplace, attached TV, and gas BBQ hookup. Upstairs includes a loft/bonus room, oversized laundry with cabinetry, and LG washer/dryer. The primary suite features a five-piece bath with dual vanities, soaking tub, walk-in shower, and two walk-in closets. Large walk-in crawl space offers storage or future ADU potential. Walk to Soos Creek Trail, Lk Meridian, schools, shopping, w/easy access to commuting routes.
/u.realgeeks.media/homes77/logo-full.png)
Additional Information
- Community
- Kent
- Style
- 12 - 2 Story
- Basement
- Unfinished
- Year Built
- 2019
- Total Covered Parking
- 3
- View
- Golf Course, Mountains, Territorial
- Roof
- Composition
- Site Features
- Cable TV, Deck, Fenced-Fully, Irrigation, Outdoor Fireplace, Sprinkler System
- Tax Year
- 2025
- School District
- Kent
- Elementary School
- Meridian Elem
- Middle School
- Mattson Middle
- High School
- Kentwood High
- Potential Terms
- Cash, Conventional
- Interior Features
- Bath Off Primary, Ceiling Fan(s), Dbl Pane/Storm Window, Dining Room, Fireplace, High Tech Cabling, Loft, Pantry, Security System, Walk-In Closet(s), Water Heater
- Flooring
- Ceramic Tile, Laminate, Carpet
- Driving Directions
- GPS is accurate.
- Appliance
- Dishwasher, Disposal, Dryer, Microwave, Refrigerator, Stove(s)/Range(s), Washer
- Appliances Included
- Dishwasher(s), Dryer(s), Garbage Disposal, Microwave(s), Refrigerator(s), Stove(s)/Range(s), Washer(s)
- Water Heater Location
- Garage
- Water Heater Type
- Gas
- Energy Source
- Electric, Natural Gas
 Based on information submitted to the MLS GRID as of . All data is obtained from various sources and may not have been verified by broker or MLS GRID. Supplied Open House Information is subject to change without notice. All information should be independently reviewed and verified for accuracy. Properties may or may not be listed by the office/agent presenting the information.IDX information is provided exclusively for consumers’ personal noncommercial use, and may not be used for any purpose other than to identify prospective properties consumers may be interested in purchasing.