30120 104th Avenue SE, Auburn, WA 98092
- $810,000
- 4
- BD
- 2
- BA
- 2,390
- SqFt




Listing courtesy of Keller Williams West Sound. Selling Office: Icon Group.
- Sold Price
- $810,000
- List Price
- $810,000
- Status
- SOLD
- MLS#
- 2478286
- Closing Date
- Apr 10, 2026
- Days on Market
- 28
- Bedrooms
- 4
- Finished SqFt
- 2,390
- Area Total SqFt
- 2390
- Annual Tax Ammount
- 8518
- Internet Provider
- Comcast
- Lot Size (sq ft)
- 11,265
- Fireplace
- Yes
- Sewer
- Sewer Connected
Property Description
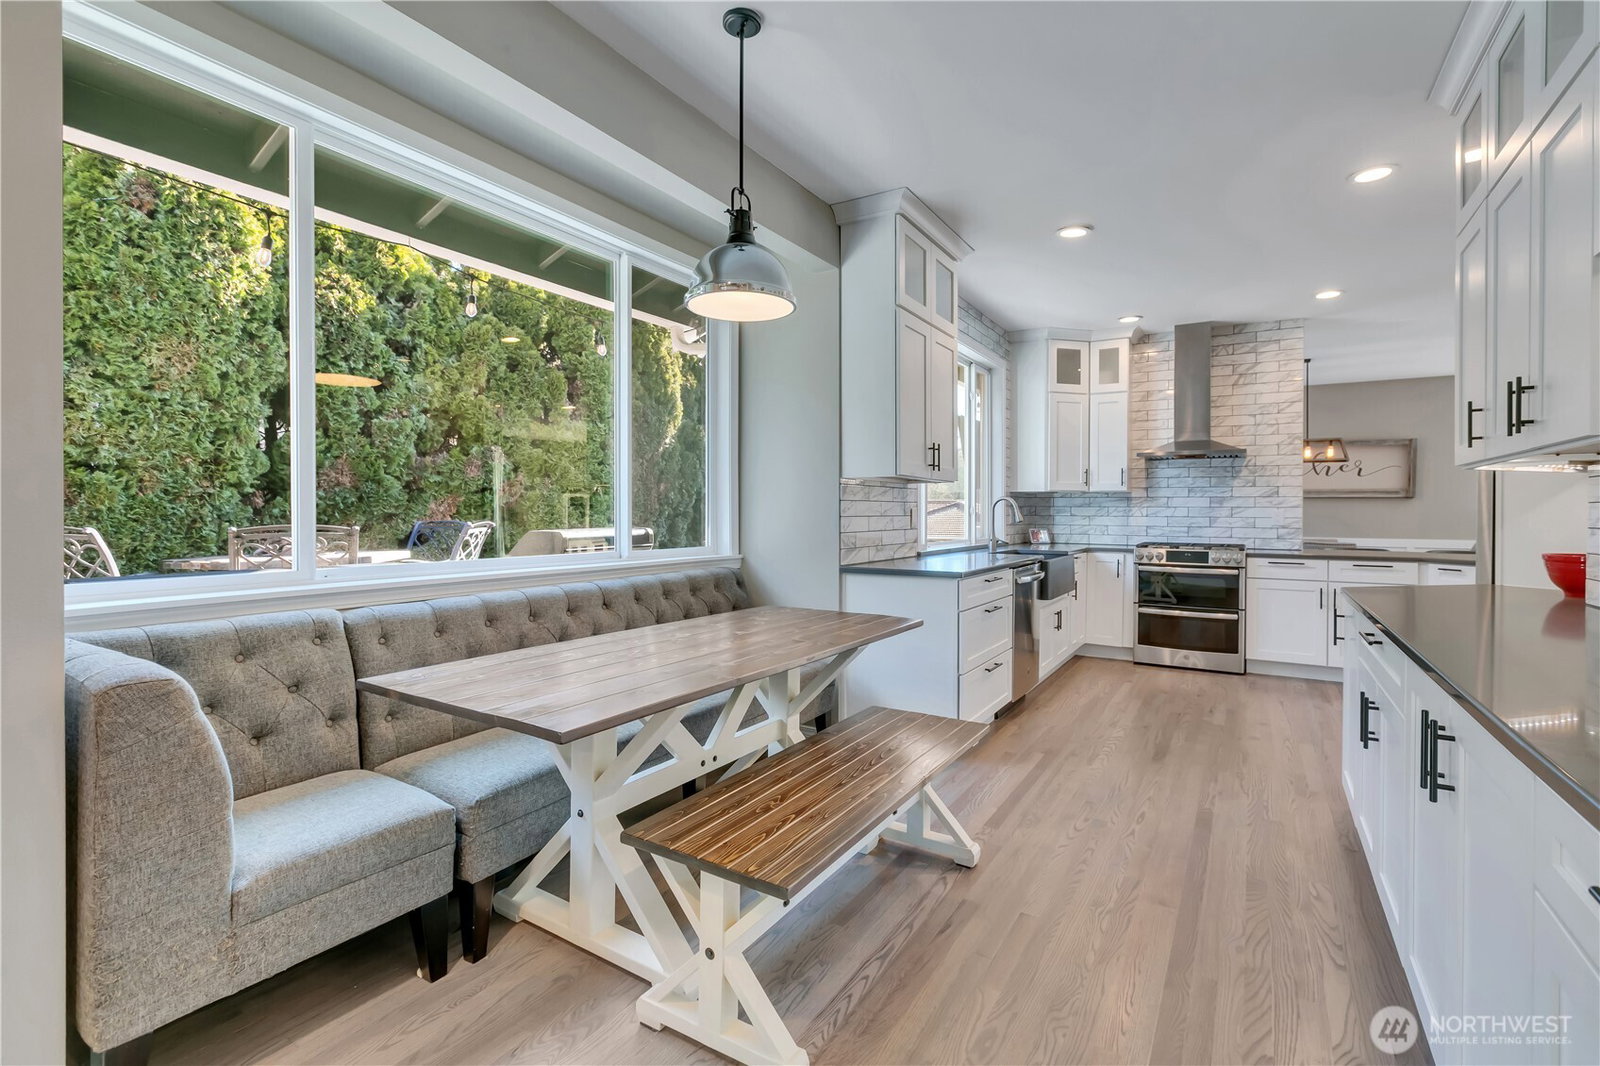
Nestled in highly desirable Cobble Creek, this inviting rambler blends comfort, craftsmanship & easy Northwest living. The open-concept layout showcases rich hardwood floors, custom cabinetry, sleek quartz countertops & timeless subway tile backsplash. The kitchen is both functional & welcoming with stainless steel appliances, gas cooktop & a sunny breakfast nook. The primary suite features a spacious walk-in closet, a private en-suite bath with soaking tub & dual sink vanity, creating a relaxing retreat. With four bedrooms and two bathrooms, the home offers flexibility for hobbies or work-from-home needs. Built-in cabinetry in the living room adds style and storage, while the formal dining area & entry spaces create a warm first impression. Step outside to your own private oasis, ideal for year-round entertaining while enjoying peaceful city views. Property highlights include energy-efficient windows, central A/C, gas fireplace, durable cedar shake roof, attached two-car garage, storage shed, and thoughtful updates throughout — making this Cobble Creek home truly move-in ready. Conveniently located with easy access to the Green River Trail, Auburn Golf Course, shopping, dining & local amenities.
/u.realgeeks.media/homes77/logo-full.png)
Additional Information
- Community
- Cobble Creek
- Style
- 10 - 1 Story
- Basement
- None
- Year Built
- 1988
- Total Covered Parking
- 2
- View
- Territorial
- Roof
- Shake
- Site Features
- Cable TV, Deck, Fenced-Fully, Gas Available, High Speed Internet, Outbuildings, Sprinkler System
- Tax Year
- 2024
- HOA Dues
- $350
- School District
- Auburn
- Elementary School
- Hazelwood Elem
- Middle School
- Rainier Mid
- High School
- Mountainview High
- Potential Terms
- Cash, Conventional, FHA, VA Loan
- Interior Features
- Bath Off Primary, Ceiling Fan(s), Dbl Pane/Storm Window, Dining Room, Fireplace, French Doors, Sprinkler System, Walk-In Closet(s)
- Flooring
- Hardwood, Vinyl, Carpet
- Driving Directions
- From SE 304th Way, head north on 106th Ave. SE entering into Cobble Creek, property on right, at stop sign.
- Appliance
- Dishwasher, Disposal, Dryer, Microwave, Refrigerator, Stove(s)/Range(s), Washer
- Appliances Included
- Dishwasher(s), Dryer(s), Garbage Disposal, Microwave(s), Refrigerator(s), Stove(s)/Range(s), Washer(s)
- Energy Source
- Electric, Natural Gas
 Based on information submitted to the MLS GRID as of . All data is obtained from various sources and may not have been verified by broker or MLS GRID. Supplied Open House Information is subject to change without notice. All information should be independently reviewed and verified for accuracy. Properties may or may not be listed by the office/agent presenting the information.IDX information is provided exclusively for consumers’ personal noncommercial use, and may not be used for any purpose other than to identify prospective properties consumers may be interested in purchasing.