19631 19th Avenue Ct E, Spanaway, WA 98387
- $645,000
- 5
- BD
- 3
- BA
- 2,944
- SqFt




Listing courtesy of Keller Williams Realty. Selling Office: KW Lake Washington So.
- Sold Price
- $645,000
- List Price
- $650,000
- Status
- SOLD
- MLS#
- 2478080
- Closing Date
- May 04, 2026
- Days on Market
- 41
- Bedrooms
- 5
- Finished SqFt
- 2,944
- Area Total SqFt
- 2944
- Annual Tax Ammount
- 6740
- Internet Provider
- Xfinity
- Lot Size (sq ft)
- 6,807
- Fireplace
- Yes
- Sewer
- Sewer Connected
Property Description
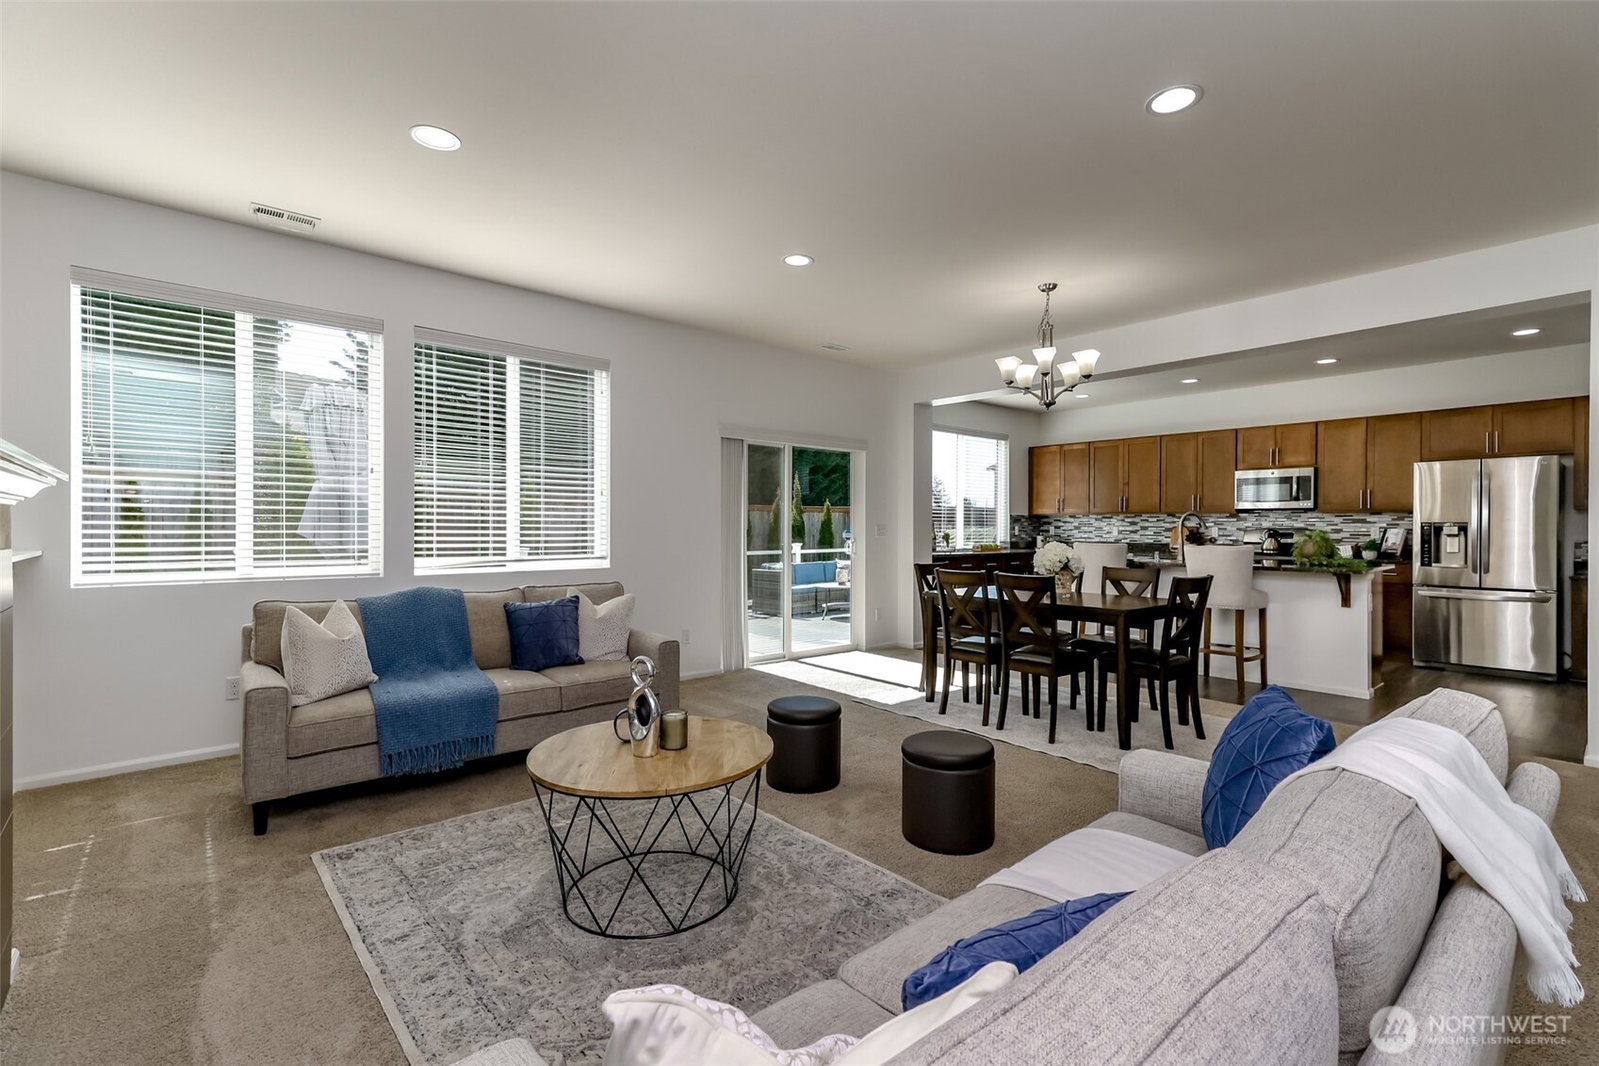
Better than new & loaded w upgrades you won’t find in nearby homes—this nearly 3,000 sq ft home delivers space, comfort, & an elevated lifestyle in one of Spanaway’s most desirable cul-de-sac locations. Step outside to your own private backyard retreat featuring a massive 30ft deck, custom retaining wall, a fully usable outdoor space—perfect for entertaining or enjoying summer evenings. Inside, you’ll find a versatile layout designed for modern living, including a dedicated home office, expansive loft, and open-concept main living area. The inviting living room is anchored by a cozy gas fireplace, creating the perfect space to unwind.Thoughtful upgrades throughout the home include central A/C, a whole-home air purification system, energy-efficient tankless water heater, and ceiling fans for added comfort year-round. Window blinds are already installed, and the washer and dryer are included—making this home truly move-in ready. Located just minutes from Joint Base Lewis-McChord. This home offers both convenience & lifestyle—ideal for commuters & those looking for space without sacrificing accessibility. Homes with this level of upgrades, space & outdoor living rarely come available—schedule your showing before it’s gone. From everyday comfort to weekend entertaining, this home is designed to fit how you actually live—offering the space, features & upgrades that make settling in effortless from day one. Main floor bedroom /den w full bath is ideal for multi generational living.
/u.realgeeks.media/homes77/logo-full.png)
Additional Information
- Community
- Spanaway
- Style
- 12 - 2 Story
- Basement
- None
- Year Built
- 2015
- Total Covered Parking
- 2
- Roof
- Composition
- Site Features
- Cable TV, Deck, Fenced-Fully, Gas Available, High Speed Internet, Outbuildings
- Tax Year
- 2025
- HOA Dues
- $63
- School District
- Bethel
- Elementary School
- Shining Mtn Elem
- Middle School
- Bethel Jnr High
- High School
- Bethel High
- Potential Terms
- Cash, Conventional, FHA, VA Loan
- Interior Features
- Bath Off Primary, Ceiling Fan(s), Dbl Pane/Storm Window, Dining Room, Fireplace, French Doors, Loft, Pantry, Walk-In Closet(s), Water Heater
- Flooring
- Ceramic Tile, Laminate, Vinyl, Carpet
- Driving Directions
- From I-5 South, take Steele St exit. Use left 2 lanes to turn left onto Steele St. S. Use right 2 lanes to turn right onto WA-7 S. Turn left onto B St. E and right onto 192nd Ave St. E.
- Appliance
- Dishwasher, Disposal, Dryer, Microwave, Refrigerator, Stove(s)/Range(s), Tankless Water Heater, Washer
- Appliances Included
- Dishwasher(s), Dryer(s), Garbage Disposal, Microwave(s), Refrigerator(s), Stove(s)/Range(s), Washer(s)
- Water Heater Location
- Garage
- Water Heater Type
- Tankless Gas
- Energy Source
- Electric, Natural Gas
 Based on information submitted to the MLS GRID as of . All data is obtained from various sources and may not have been verified by broker or MLS GRID. Supplied Open House Information is subject to change without notice. All information should be independently reviewed and verified for accuracy. Properties may or may not be listed by the office/agent presenting the information.IDX information is provided exclusively for consumers’ personal noncommercial use, and may not be used for any purpose other than to identify prospective properties consumers may be interested in purchasing.