3609 York Road S, Seattle, WA 98144
- $1,100,000
- 4
- BD
- 3
- BA
- 2,390
- SqFt




Listing courtesy of Coldwell Banker Danforth. Selling Office: Redfin.
- Sold Price
- $1,100,000
- List Price
- $1,100,000
- Status
- SOLD
- MLS#
- 2478012
- Closing Date
- Apr 17, 2026
- Days on Market
- 35
- Bedrooms
- 4
- Finished SqFt
- 2,390
- Area Total SqFt
- 2390
- Annual Tax Ammount
- 9642
- Internet Provider
- Quantum, Comcast, Century Link
- Lot Size (sq ft)
- 2,586
- Fireplace
- Yes
- Sewer
- Sewer Connected
Property Description
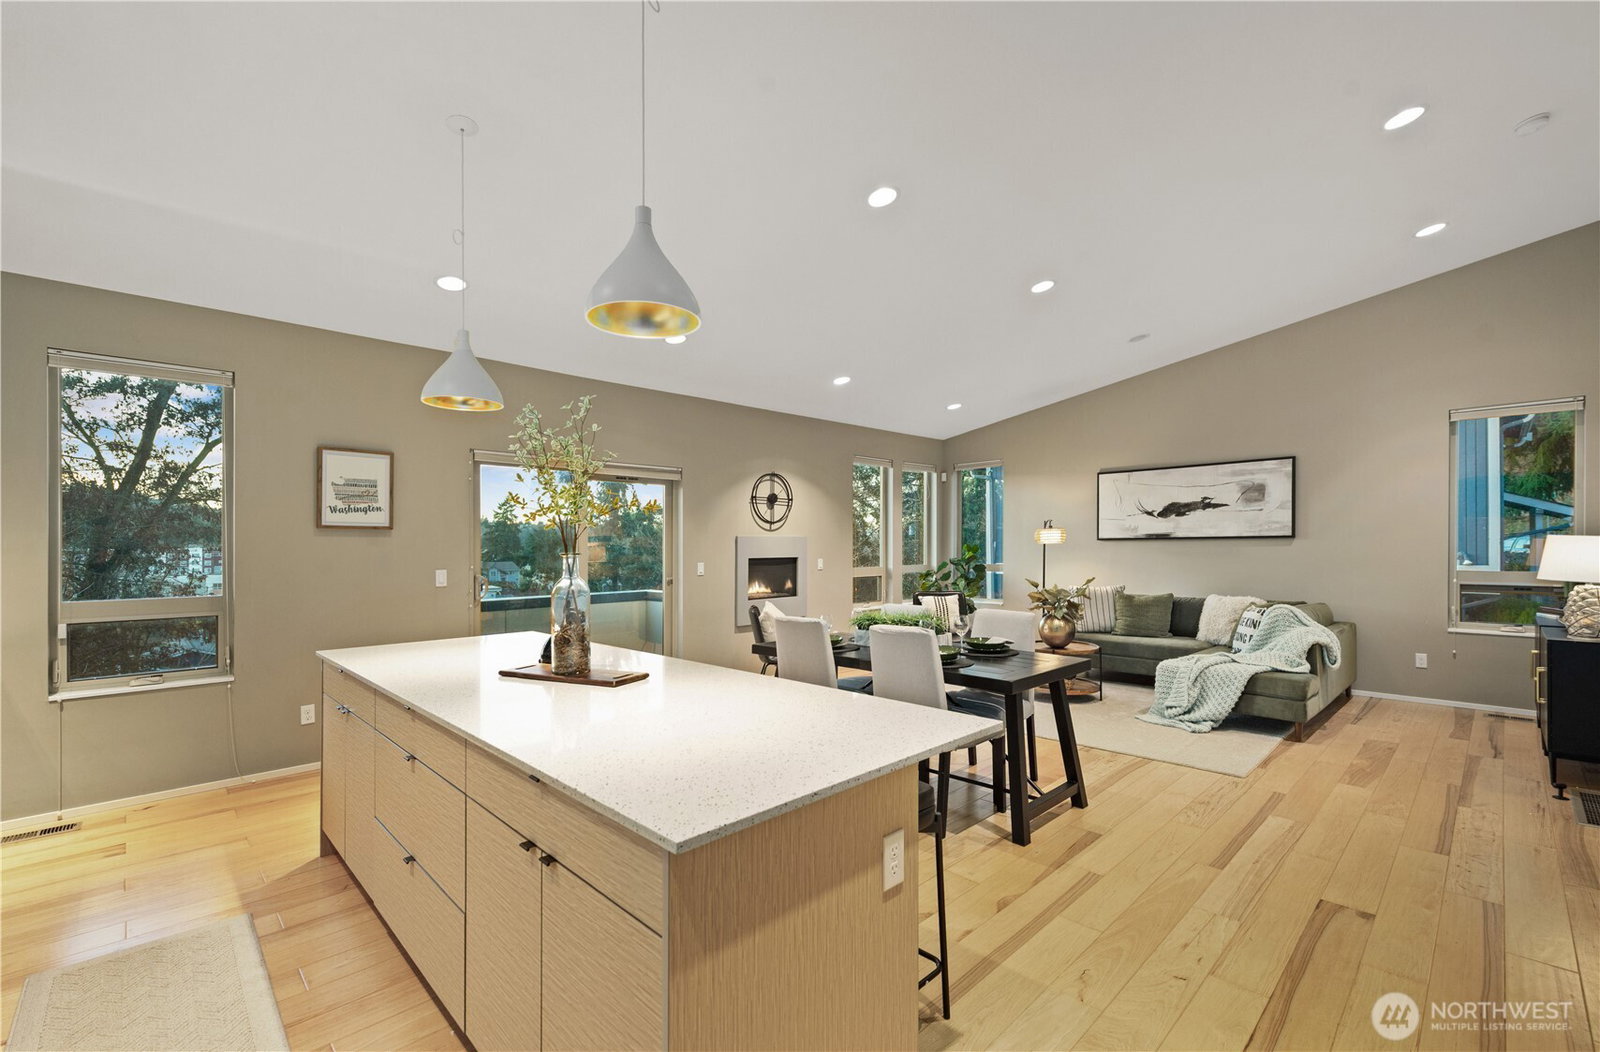
New Price! Stylish & contemporary, this home features a great-room concept of living, dining & kitchen under a soaring vaulted ceiling. This home is light, bright & filled with warm light from a wall of western windows. The kitchen is designed to please the chef with custom cabinetry, gas range. glass-tile back splash & beautiful quartz counters. The living room features a gas fireplace for cozy evenings by the fire, Hickory wide-plank flooring & a deck to the west. The dining room will easily seat six to eight guests for comfortable dinner parties. There is a gorgeous primary bedroom with bath ensuite. You'll enjoy the handsome tile shower plus a double vanity. There are 2 guest rooms and yet a 4th bedroom shown here as a home office. The handsome, custom, wrought-iron french doors of the living room provide great character, style & privacy. The entryway landing provides wonderful space for displaying art and an accent table. There is a 1/2 bath on the main saving steps every day, garage parking & a fenced backyard. Close to downtown and minutes to Lake Washington. This home is beautifully done and perfectly placed in the Mt. Baker neighborhood.
/u.realgeeks.media/homes77/logo-full.png)
Additional Information
- Community
- Mt Baker
- Style
- 18 - 2 Stories w/Bsmnt
- Basement
- Daylight, Finished
- Year Built
- 2014
- Total Covered Parking
- 1
- View
- Territorial
- Roof
- Composition, See Remarks
- Site Features
- Deck, Fenced-Partially, Gas Available, Patio
- Tax Year
- 2025
- School District
- Seattle
- Elementary School
- John Muir
- Middle School
- Wash Mid
- High School
- Franklin High
- Potential Terms
- Cash, Conventional
- Interior Features
- Bath Off Primary, Dbl Pane/Storm Window, Dining Room, Fireplace, French Doors, Security System, Vaulted Ceiling(s), Walk-In Closet(s), Water Heater
- Flooring
- Hardwood, Carpet
- Driving Directions
- GPS to Home
- Appliance
- Dishwasher, Disposal, Dryer, Refrigerator, Stove(s)/Range(s), Washer
- Appliances Included
- Dishwasher(s), Dryer(s), Garbage Disposal, Refrigerator(s), Stove(s)/Range(s), Washer(s)
- Water Heater Location
- Garage
- Water Heater Type
- Gas
- Energy Source
- Natural Gas
 Based on information submitted to the MLS GRID as of . All data is obtained from various sources and may not have been verified by broker or MLS GRID. Supplied Open House Information is subject to change without notice. All information should be independently reviewed and verified for accuracy. Properties may or may not be listed by the office/agent presenting the information.IDX information is provided exclusively for consumers’ personal noncommercial use, and may not be used for any purpose other than to identify prospective properties consumers may be interested in purchasing.