Share this with your friends


(253) 209-4200
Real Estate Company
6935 Steamboat Island Road NW, Olympia, WA 98502
- $830,000
- 3
- BD
- 2
- BA
- 2,518
- SqFt




Listing Broker: Yelm Windermere; Alan Sherwood; ; Selling Office: Van Dorm Realty, Inc.
- Sold Price
- $830,000
- List Price
- $865,000
- Status
- SOLD
- MLS#
- 2477596
- Closing Date
- Apr 14, 2026
- Days on Market
- 33
- Bedrooms
- 3
- Finished SqFt
- 2,518
- Area Total SqFt
- 2518
- Annual Tax Ammount
- 6354.71
- Internet Provider
- Xfinity
- Lot Size (sq ft)
- 74,923
- Fireplace
- Yes
- Sewer
- Septic Tank
Property Description
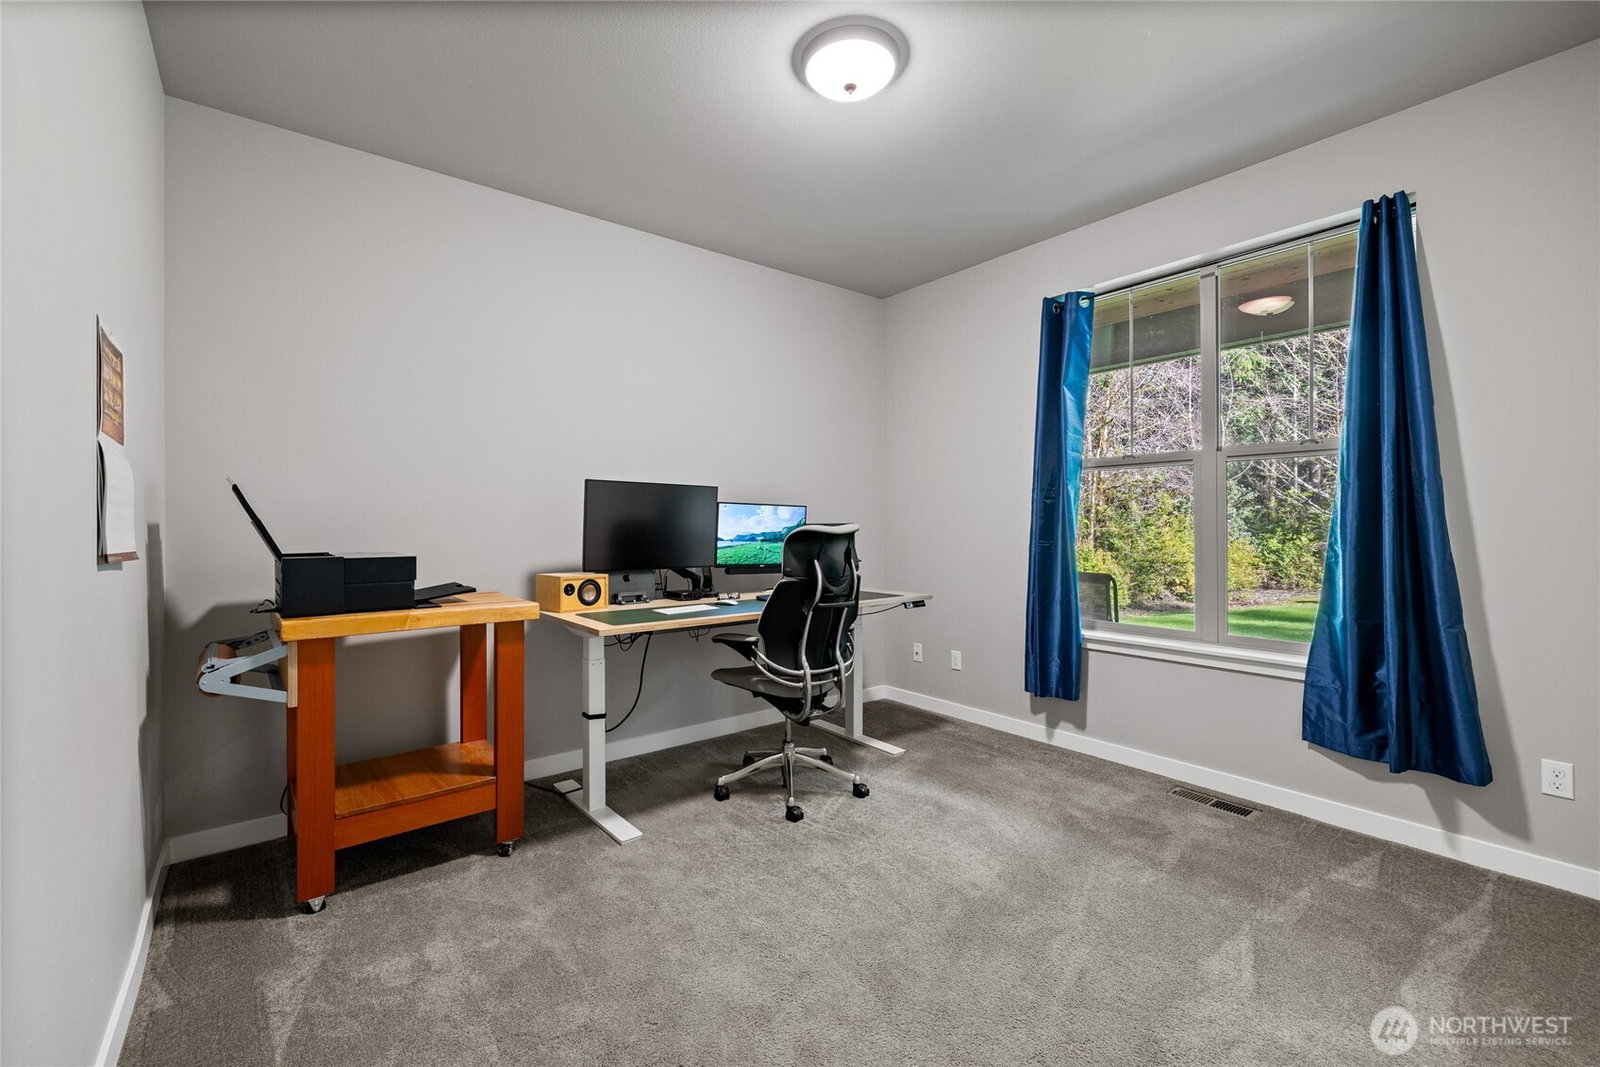
This beautifully and thoughtfully built newer custom rambler with upstairs bonus loft/room, offers luxury at every turn and serene natural surroundings in every direction. Designed with intention, the main level features three spacious bedrooms, including a grand primary retreat with a spa-inspired five-piece bath, stand-alone tiled shower, private water closet, linen storage, and elegant, yet useful motion-sensor under-cabinet lighting. The chef’s kitchen impresses with granite countertops, a large island, soft-close cabinetry and drawers, pull-out shelving, and a generous walk-in pantry—perfect for both everyday living and elevated entertaining. A versatile upper-level loft provides endless possibilities for a home office, media lounge, or guest suite. The spacious laundry room includes a utility sink and abundant storage. Additional thoughtful upgrades include select smart light switches, wiring for a generator, and 10x24 storage shed big enough to store all your toys or extra car. Step outside to enjoy direct access to a private trail for peaceful walks or fun bike rides. Plenty of room to build a shop! Neighboring properties are designated forestry lands, so enjoy your peaceful surroundings in nature.
/u.realgeeks.media/homes77/logo-full.png)
Additional Information
- Community
- Steamboat Island
- Style
- 11 - 1 1/2 Story
- Basement
- None
- Year Built
- 2021
- Total Covered Parking
- 2
- View
- Territorial
- Roof
- Composition
- Site Features
- Cable TV, Deck, High Speed Internet, Patio, Propane, RV Parking
- Tax Year
- 2025
- School District
- Griffin
- Potential Terms
- Cash, Conventional, FHA, VA Loan
- Interior Features
- Ceiling Fan(s), Fireplace, Skylight(s), Vaulted Ceiling(s), Walk-In Closet(s), Water Heater, Wired for Generator
- Flooring
- Ceramic Tile, Laminate, Carpet
- Driving Directions
- From HWY 101 take the Steamboat Exit to Steamboat Island Rd to home on the left.
- Appliance
- Dishwasher, Microwave, Refrigerator
- Appliances Included
- Dishwasher(s), Microwave(s), Refrigerator(s)
- Water Heater Location
- Garage
- Water Heater Type
- Electric
- Energy Source
- Electric, Propane
 Based on information submitted to the MLS GRID as of . All data is obtained from various sources and may not have been verified by broker or MLS GRID. Supplied Open House Information is subject to change without notice. All information should be independently reviewed and verified for accuracy. Properties may or may not be listed by the office/agent presenting the information.IDX information is provided exclusively for consumers’ personal noncommercial use, and may not be used for any purpose other than to identify prospective properties consumers may be interested in purchasing.