Share this with your friends


(253) 209-4200
Real Estate Company
12638 Shorewood Drive SW, Burien, WA 98146
- $1,235,000
- 4
- BD
- 3
- BA
- 3,160
- SqFt


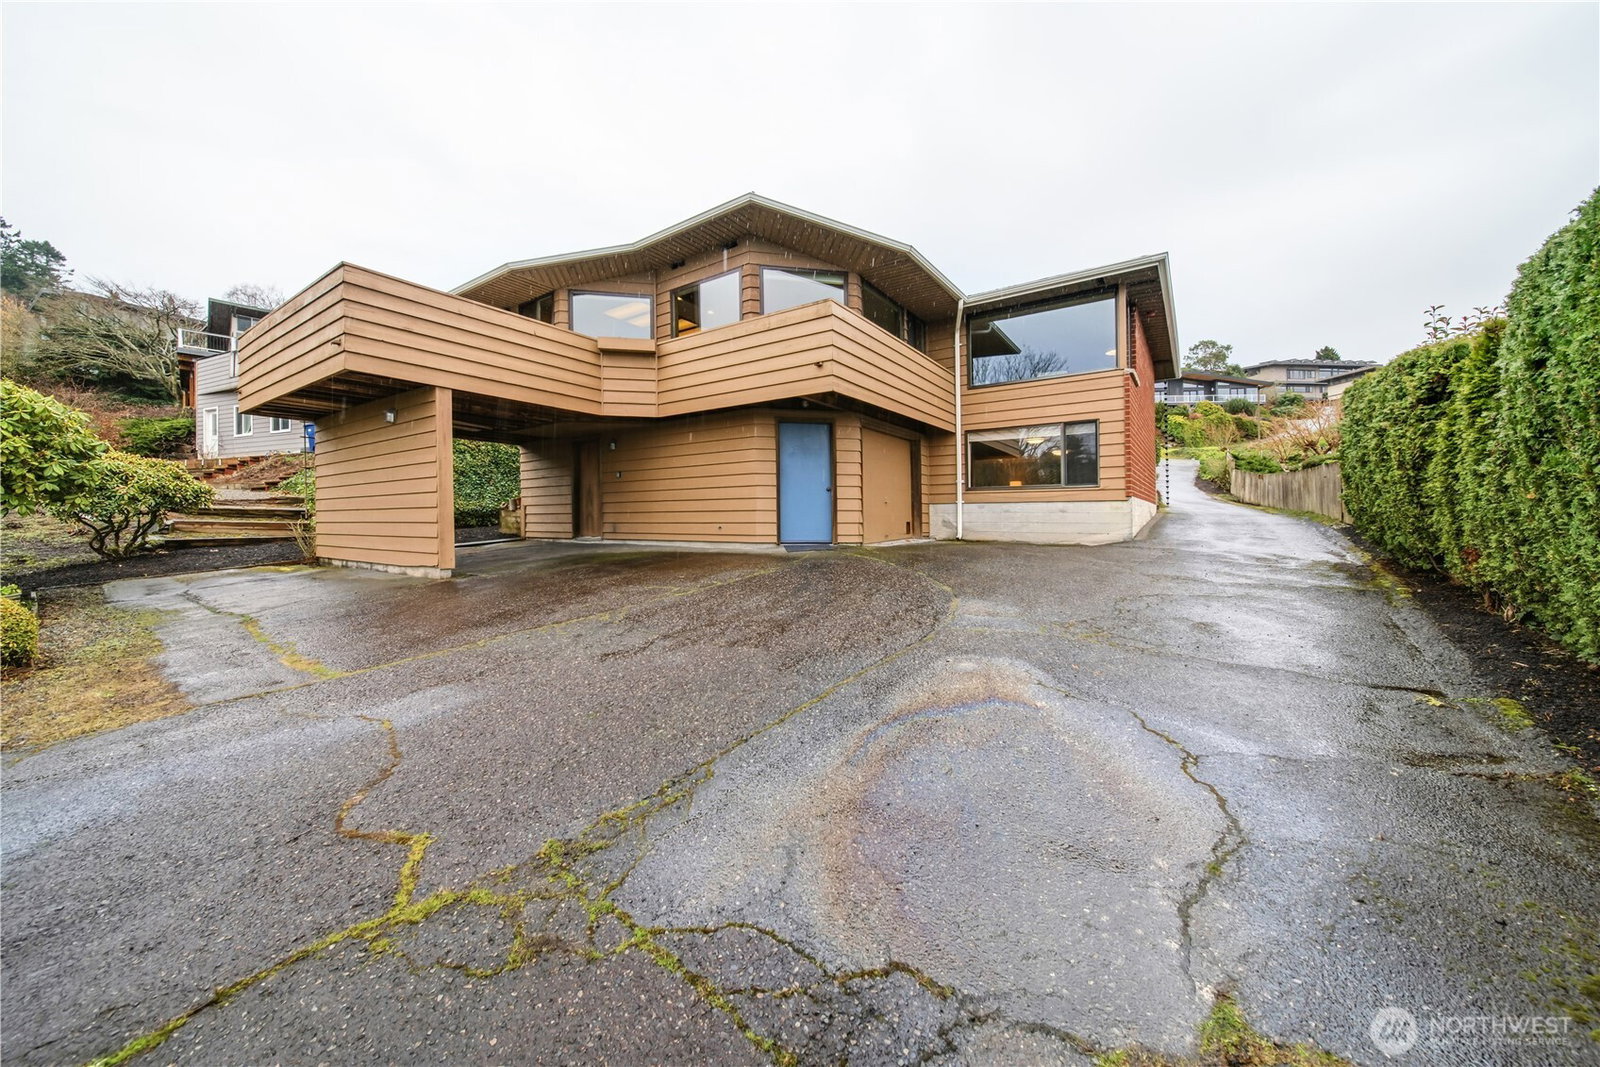


Listing Broker: John L. Scott, Inc.; Jim Fath; ; Selling Office: Berkshire Hathaway HS NW.
- Sold Price
- $1,235,000
- List Price
- $1,270,000
- Status
- SOLD
- MLS#
- 2477118
- Closing Date
- Apr 30, 2026
- Days on Market
- 58
- Bedrooms
- 4
- Finished SqFt
- 3,160
- Area Total SqFt
- 3160
- Annual Tax Ammount
- 11372
- Internet Provider
- Xfinity/Comcast
- Lot Size (sq ft)
- 11,400
- Fireplace
- Yes
- Sewer
- Sewer Connected
Property Description
Discover this "Shorewood on the Sound" community treasure, on the market for the first time in 56 years, where the ever-changing stunning view of Puget Sound, the Olympic Mountain range, and lush territorial greenery is your daily backdrop. This well maintained 4-bedroom, 3-bathroom home captures quintessential Pacific Northwest Living. The circular main level floor plan includes expansive windows in the living room & eat-in kitchen, a separate dining room, primary suite, 2 additional bedrooms, and second bath. Step out of the kitchen onto the significant deck to enjoy al fresca dining all summer. Other features; Storage galore - ample space for every hobby, outdoor gear, decorations, etc. Parking - off street for 3-4 cars. Landscaping - bursting with color! Location - easy access to Seattle and SeaTac, plus the charm of Downtown Burien’s thriving "Main Street" scene just moments away. Neighborhood trails to Seahurst park close by. Voluntary Community Club includes neighborhood private beach access. Visit shorewoodonthesound website for more community club information.
/u.realgeeks.media/homes77/logo-full.png)
Additional Information
- Community
- Shorewood
- Style
- 16 - 1 Story w/Bsmnt.
- Basement
- Daylight, Finished
- Year Built
- 1954
- Total Covered Parking
- 2
- View
- Mountains, Sound, Territorial
- Roof
- Composition
- Site Features
- Cable TV, Deck, High Speed Internet
- Tax Year
- 2025
- School District
- Highline
- Elementary School
- Hazel Vly Elem
- Middle School
- Sylvester Mid
- High School
- Highline High
- Potential Terms
- Cash, Conventional, FHA, VA Loan
- Interior Features
- Bath Off Primary, Dbl Pane/Storm Window, Dining Room, Fireplace, Water Heater
- Flooring
- Ceramic Tile, Concrete, Hardwood, Carpet
- Driving Directions
- Google & iPhone maps are correct
- Appliance
- Dishwasher, Disposal, Dryer, Microwave, Refrigerator, Stove(s)/Range(s), Washer
- Appliances Included
- Dishwasher(s), Dryer(s), Garbage Disposal, Microwave(s), Refrigerator(s), Stove(s)/Range(s), Washer(s)
- Water Heater Location
- Laundry Room
- Water Heater Type
- Electric
- Energy Source
- Oil
 Based on information submitted to the MLS GRID as of . All data is obtained from various sources and may not have been verified by broker or MLS GRID. Supplied Open House Information is subject to change without notice. All information should be independently reviewed and verified for accuracy. Properties may or may not be listed by the office/agent presenting the information.IDX information is provided exclusively for consumers’ personal noncommercial use, and may not be used for any purpose other than to identify prospective properties consumers may be interested in purchasing.