44303 SE Mount Si Road, North Bend, WA 98045
- $920,500
- 3
- BD
- 2
- BA
- 1,840
- SqFt




Listing courtesy of eXp Realty. Selling Office: Redfin.
- Sold Price
- $920,500
- List Price
- $995,000
- Status
- SOLD
- MLS#
- 2476860
- Closing Date
- Apr 08, 2026
- Days on Market
- 28
- Bedrooms
- 3
- Finished SqFt
- 1,840
- Area Total SqFt
- 1840
- Annual Tax Ammount
- 9599
- Lot Size (sq ft)
- 21,160
- Fireplace
- Yes
- Sewer
- Septic Tank
Property Description
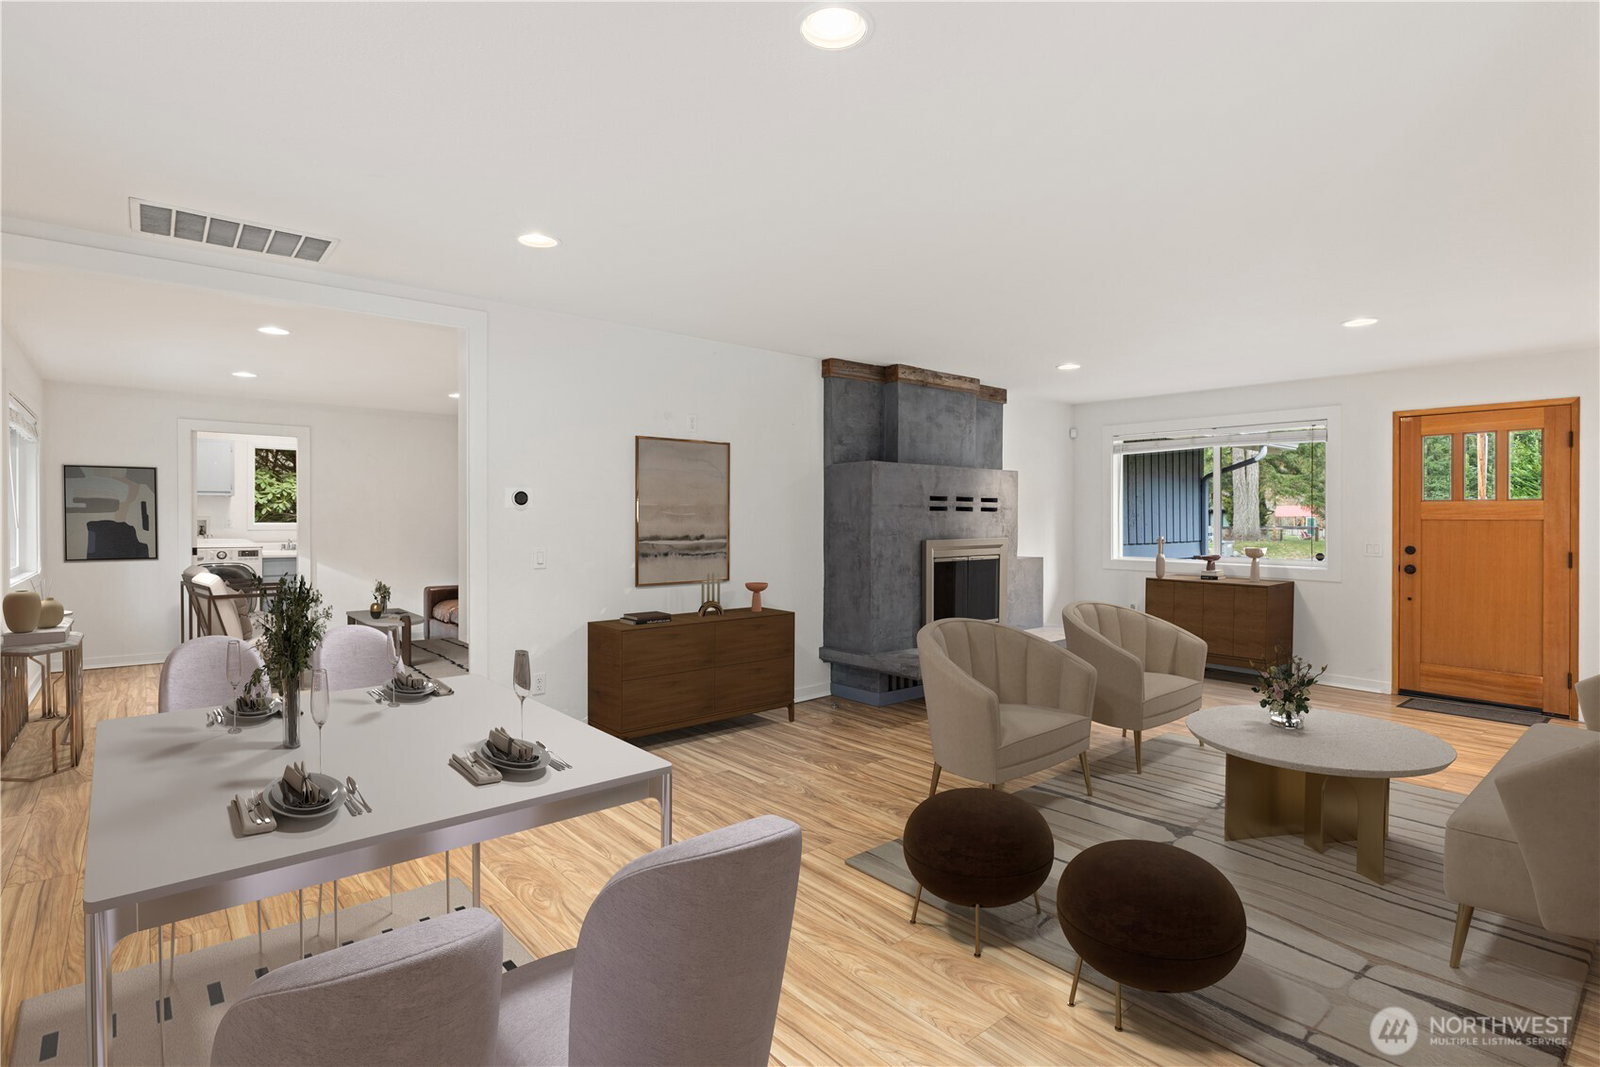
Wake up to foothill views and enjoy morning coffee overlooking a private yard framed by mature landscaping. Tucked just off Mount Si Road, this updated 3-bed, 2-bath rambler offers the ease of single-level living in a peaceful, secluded setting while remaining close to everything North Bend has to offer. Inside, a thoughtfully designed floor plan blends comfort and function, featuring quartz countertops, stainless steel appliances, newer wide-plank luxury vinyl flooring, and fresh interior updates that make everyday living feel effortless. The home flows seamlessly to an expansive deck and outdoor living area - ideal for relaxed mornings, weekend gatherings, or quiet evenings at home. The private yard is surrounded by mature landscaping and natural buffers, with occasional wildlife sightings that enhance the serene foothill atmosphere. An insulated exterior office with French doors and its own breaker provides a dedicated work-from-home or creative space, while smart-home features, AC, generator hookup, and ample parking for RVs or recreational toys add modern convenience. Just minutes from trailheads, parks, and downtown North Bend, this home offers a rare balance of privacy, functionality, and connection to the outdoors
/u.realgeeks.media/homes77/logo-full.png)
Additional Information
- Community
- North Bend
- Style
- 10 - 1 Story
- Year Built
- 1968
- Total Covered Parking
- 2
- View
- Mountains, Territorial
- Roof
- Composition
- Site Features
- Cable TV, Deck, Gas Available, High Speed Internet, Outbuildings, RV Parking, Shop
- Tax Year
- 2025
- School District
- Snoqualmie Valley
- Elementary School
- North Bend Elem
- Middle School
- Twin Falls Mid
- High School
- Mount Si High
- Potential Terms
- Cash, Conventional, FHA, VA Loan
- Interior Features
- Bath Off Primary, Dbl Pane/Storm Window, Dining Room, Fireplace, French Doors, High Tech Cabling, Security System, Wired for Generator
- Flooring
- Stone, Vinyl, Vinyl Plank
- Driving Directions
- I-90 Exit 32 / north on 436th Ave SE ?/ right on SE North Bend Way / left on SE Mount Si Rd / cross bridge / approx. 1/3 mile / home on right.
- Appliance
- Dishwasher, Double Oven, Dryer, Microwave, Refrigerator, Stove(s)/Range(s), Washer
- Appliances Included
- Dishwasher(s), Double Oven, Dryer(s), Microwave(s), Refrigerator(s), Stove(s)/Range(s), Washer(s)
- Energy Source
- Natural Gas
 Based on information submitted to the MLS GRID as of . All data is obtained from various sources and may not have been verified by broker or MLS GRID. Supplied Open House Information is subject to change without notice. All information should be independently reviewed and verified for accuracy. Properties may or may not be listed by the office/agent presenting the information.IDX information is provided exclusively for consumers’ personal noncommercial use, and may not be used for any purpose other than to identify prospective properties consumers may be interested in purchasing.