15016 SE 184th St, Renton, WA 98058
- $765,000
- 4
- BD
- 3
- BA
- 2,390
- SqFt




Listing courtesy of KW Lake Washington So. Selling Office: Homes & Equity Real Estate Grp.
- Sold Price
- $765,000
- List Price
- $799,950
- Status
- SOLD
- MLS#
- 2476859
- Closing Date
- Jul 02, 2026
- Days on Market
- 116
- Bedrooms
- 4
- Finished SqFt
- 2,390
- Area Total SqFt
- 2390
- Annual Tax Ammount
- 8376
- Lot Size (sq ft)
- 7,140
- Fireplace
- Yes
- Sewer
- Available, Sewer Connected
Property Description
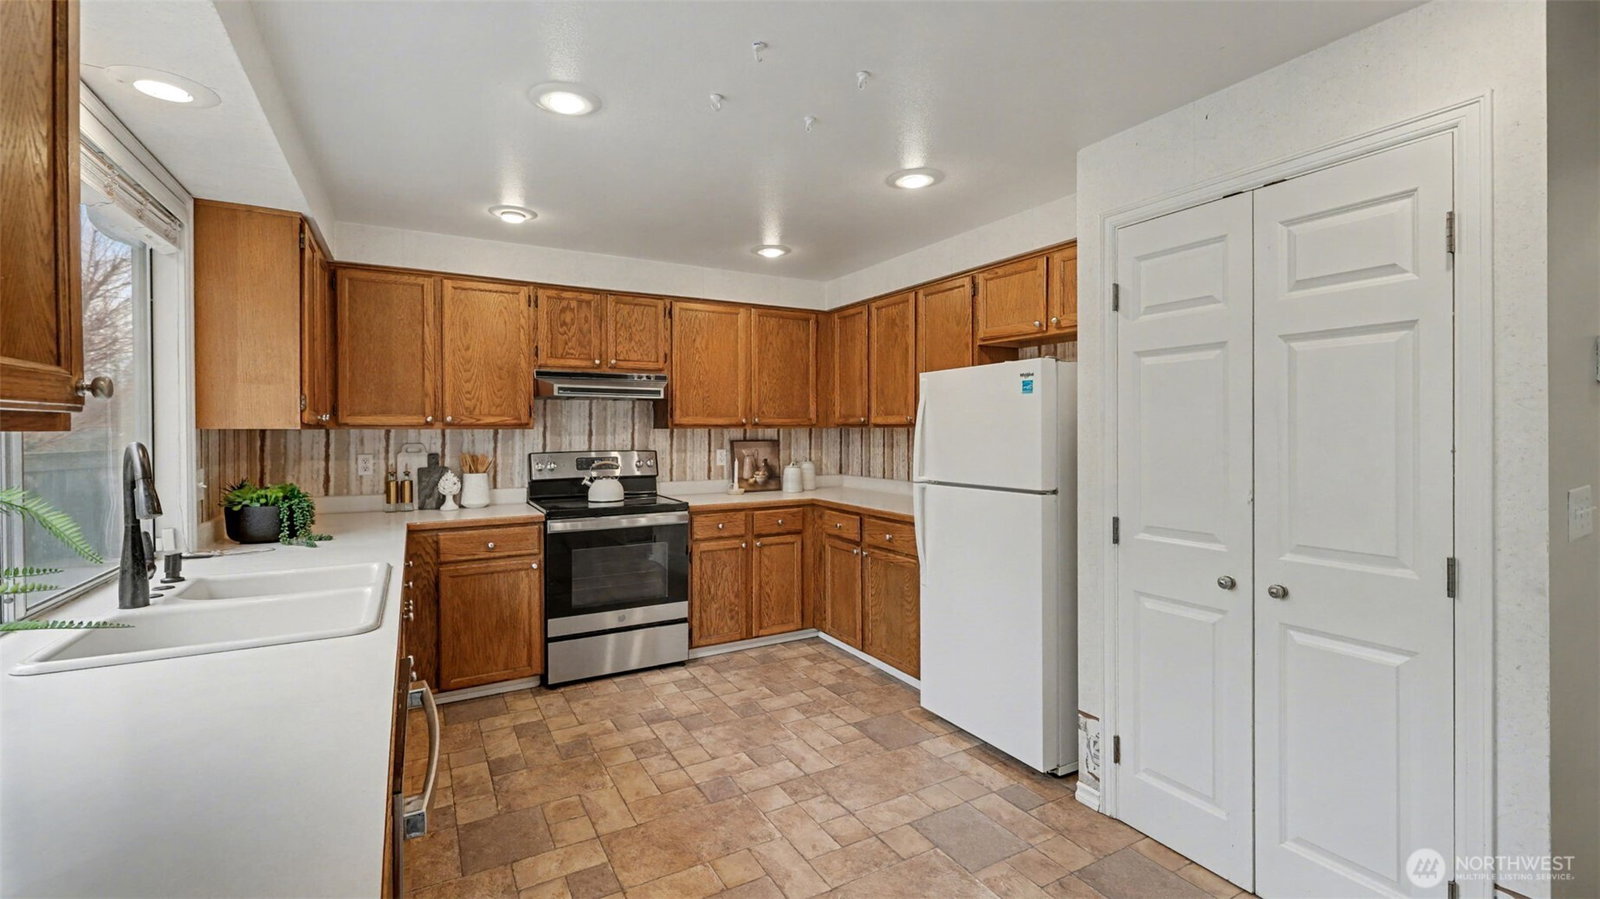
Step into the bright, welcoming two-story entryway. The spacious formal living and dining rooms offer plenty of privacy and abundant natural light. Toward the back of the home, a generous kitchen with an eating area flows seamlessly into a warm, inviting family room complete with a fireplace. Both spaces look out onto the serene, private backyard. A conveniently located laundry room and half bath sit just off the main hallway. Upstairs, you’ll find four comfortably sized bedrooms. The three guest rooms feature large closets, while the primary suite offers its own private bath. New furnace and painted interior (2026), new siding, roof and skylight (2025), new insulation in crawl space (2025). This home sits just one block from the community’s large park and playground, and directly across from the Lake Youngs trail entrance—perfect for walking or mountain biking. Restaurants, shopping, and easy highway access are all close by, adding to the everyday convenience of this great location.
/u.realgeeks.media/homes77/logo-full.png)
Additional Information
- Community
- Fairwood
- Style
- 12 - 2 Story
- Basement
- None
- Year Built
- 1984
- Total Covered Parking
- 2
- Roof
- Composition
- Site Features
- Cable TV, Fenced-Fully, Patio
- Tax Year
- 2025
- HOA Dues
- $250
- School District
- Kent
- Elementary School
- Carriage Crest Elem
- Middle School
- Northwood Jnr High
- High School
- Kentridge High
- Potential Terms
- Cash, Conventional, FHA, USDA Loan, VA Loan
- Interior Features
- Built-In Vacuum, Dining Room, Fireplace, Skylight(s), Walk-In Closet(s)
- Flooring
- Vinyl, Carpet
- Driving Directions
- From Maple Valley hwy, head south on 140th ave SE. At Petrovitsky Road take a left. Go to second light and take a right. Take 4th right and home is ahead on right .
- Appliance
- Dishwasher, Disposal, Dryer, Refrigerator, Stove(s)/Range(s), Washer
- Appliances Included
- Dishwasher(s), Dryer(s), Garbage Disposal, Refrigerator(s), Stove(s)/Range(s), Washer(s)
- Energy Source
- Electric, Natural Gas
 Based on information submitted to the MLS GRID as of . All data is obtained from various sources and may not have been verified by broker or MLS GRID. Supplied Open House Information is subject to change without notice. All information should be independently reviewed and verified for accuracy. Properties may or may not be listed by the office/agent presenting the information.IDX information is provided exclusively for consumers’ personal noncommercial use, and may not be used for any purpose other than to identify prospective properties consumers may be interested in purchasing.