23216 63rd Place S Unit #27-1, Kent, WA 98032
- $480,000
- 2
- BD
- 3
- BA
- 1,552
- SqFt




Listing courtesy of CENTURY 21 North Homes Realty. Selling Office: ZNonMember-Office-MLS.
- Sold Price
- $480,000
- List Price
- $479,900
- Status
- SOLD
- MLS#
- 2476702
- Closing Date
- Mar 30, 2026
- Days on Market
- 4
- Bedrooms
- 2
- Finished SqFt
- 1,552
- Fireplace
- Yes
- Area Total SqFt
- 1552
- Annual Tax Ammount
- 790
- Internet Provider
- Xfinity
Property Description
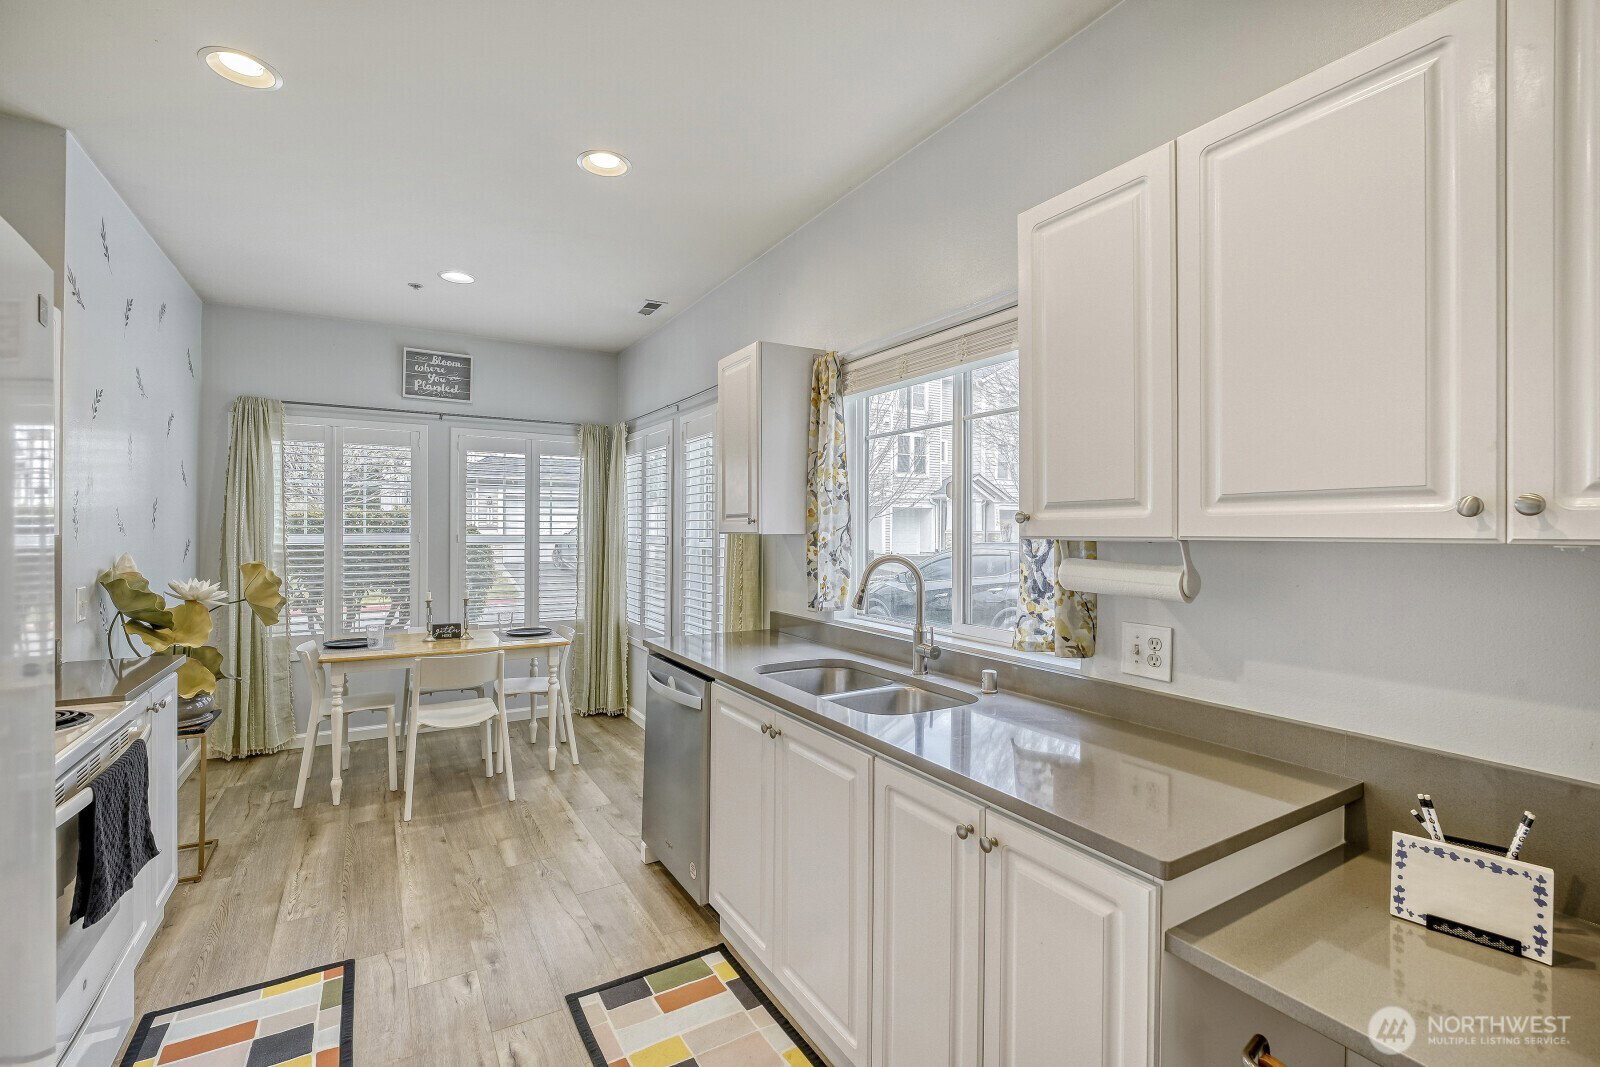
Opportunity is knocking! Super popular and rare floorplan comes available in desirable Bay View townhomes. Located in the heart of Kent's premier planned community, The Lakes, you're surrounded by pristine lakes, peaceful trails & parks for the outdoor fanatic. Primary bedroom on the main floor makes living EZ. Entering into this significantly updated home, you'll be immersed in the flow of a great layout with all the features you could imagine. Accessible no stair living, two car garage and private patio are features that will bring you many years of comfy living. High ceilings & transom windows provide great natural light and capture soothing views of surrounding lovely abundance of trees and native foliage. This 2 bedroom is enhanced with 2 dining rooms, an updated kitchen with dining nook-complete with quality shuttered windows. Living room hosts tile surrounded gas fireplace which provides instant warm coziness. Oversized primary bedroom on the main boasts generous walk-in closet with built in shelving & racks, and also features a 5-piece bathroom to cap it off. Upstairs you will find a useful loft-ideal for many uses, perhaps an office or library? Also a 2nd bd & 3rd bath-perfect guest quarters. Bay View is set up for long walks, an active lifestyle & close proximity to virtually all services you desire, parks, playfields, ice rink, Riverbend golf complex, batting cages & so much more. Kent Station, an array of restaurants & many popular employers are there for you too
/u.realgeeks.media/homes77/logo-full.png)
Additional Information
- Community
- The Lakes
- Building Name
- Bay View Townhomes
- Style
- 32 - Townhouse
- Floor #
- 1
- Year Built
- 1998
- # of Assigned Spaces
- 4
- View
- Territorial
- Roof
- Composition
- Unit Features
- Alarm System, Balcony/Deck/Patio, End Unit, French Doors, Ground Floor, Insulated Windows, Jetted/Soaking Tub, Primary Bath, Skylights, Sprinkler System, Vaulted Ceilings, Walk-in Closet, Yard
- Tax Year
- 2025
- HOA Dues
- $544
- School District
- Kent
- Elementary School
- Neely O Brien Elem
- Middle School
- Mill Creek Mid Sch
- High School
- Kent-Meridian High
- Potential Terms
- Cash, Conventional, State Bond, VA Loan
- Interior Features
- Alarm System, Cooking-Electric, Dryer-Electric, End Unit, Fireplace, French Doors, Ground Floor, Ice Maker, Insulated Windows, Primary Bathroom, Skylight(s), Soaking Tub, Sprinkler System, Vaulted Ceiling(s), Walk-In Closet(s), Washer, Water Heater
- Flooring
- Laminate, Vinyl, Carpet
- Driving Directions
- Lakeside Blvd E, East onto S. 233rd St. into Bay View; Right onto 61st Pl. S; Left onto S. 233rd St; Left onto 63rd Pl. S. to home on right
- Appliance
- Dishwasher, Disposal, Dryer, Microwave, Refrigerator, Stove(s)/Range(s), Washer
- Appliances Included
- Dishwasher(s), Dryer(s), Garbage Disposal, Microwave(s), Refrigerator(s), Stove(s)/Range(s), Washer(s)
- Water Heater Location
- Garage
- Water Heater Type
- Gas
- Energy Source
- Electric, Natural Gas
 Based on information submitted to the MLS GRID as of . All data is obtained from various sources and may not have been verified by broker or MLS GRID. Supplied Open House Information is subject to change without notice. All information should be independently reviewed and verified for accuracy. Properties may or may not be listed by the office/agent presenting the information.IDX information is provided exclusively for consumers’ personal noncommercial use, and may not be used for any purpose other than to identify prospective properties consumers may be interested in purchasing.