1421 32nd Street NE, Auburn, WA 98002
- $669,000
- 4
- BD
- 3
- BA
- 2,230
- SqFt


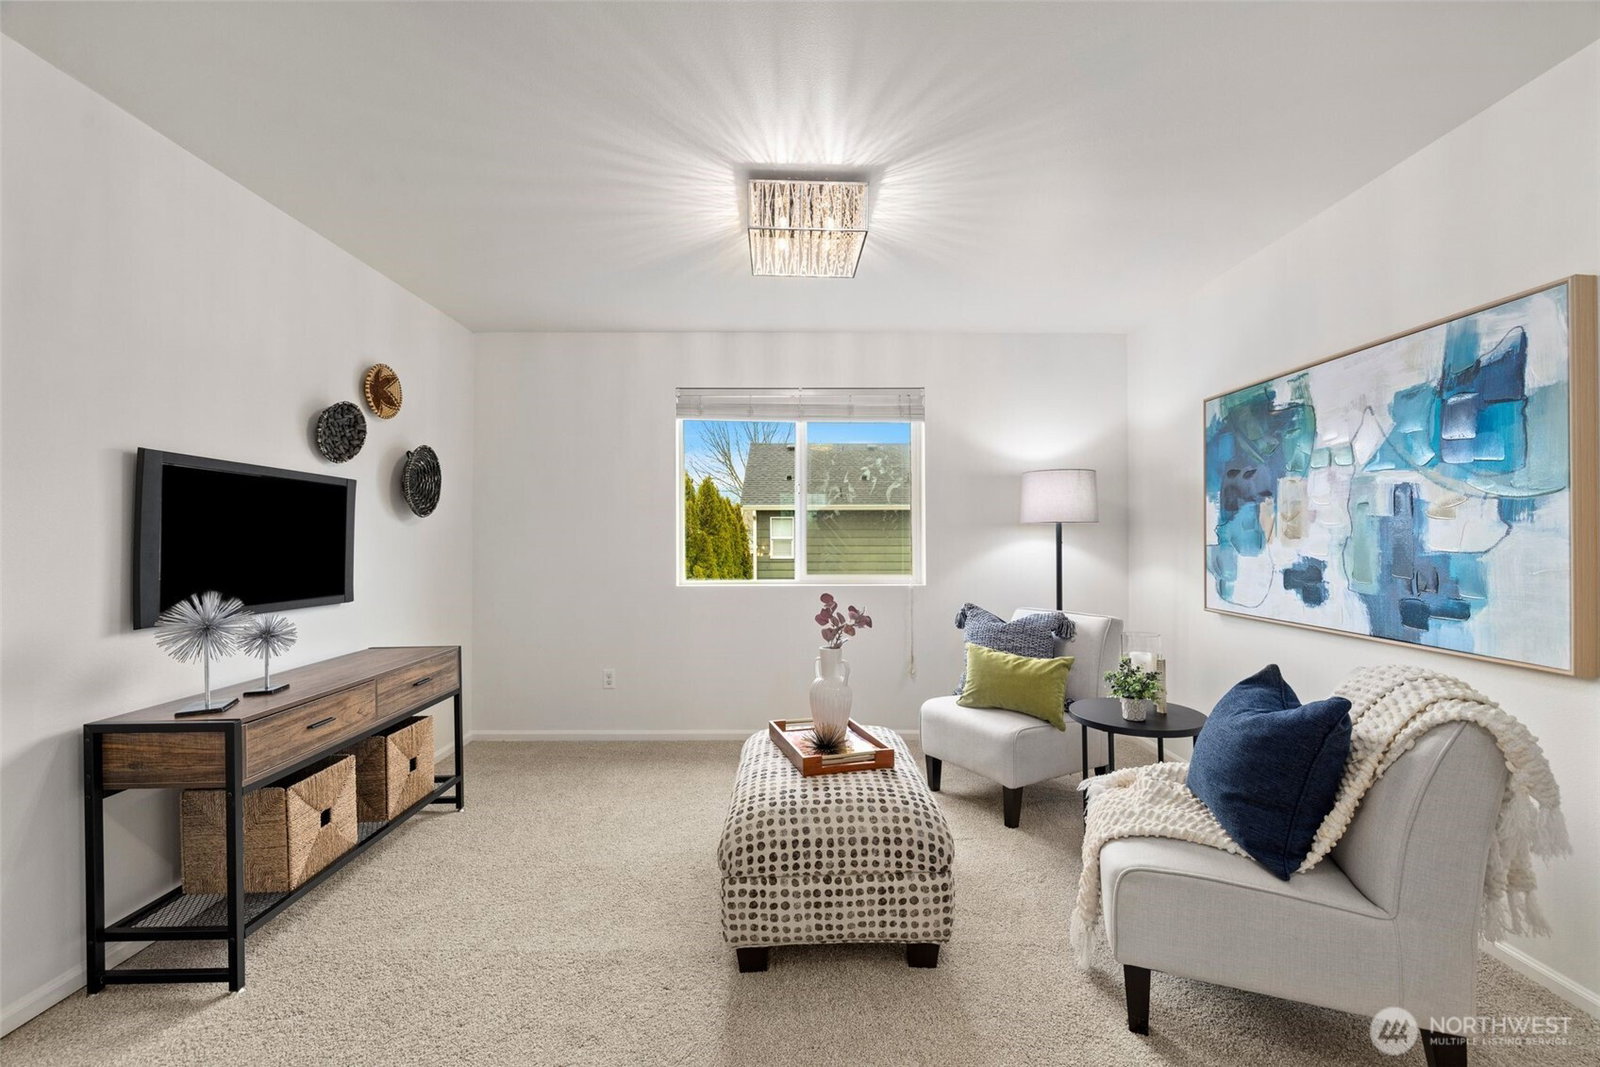


Listing courtesy of Windermere Real Estate/East. Selling Office: Every Door Real Estate.
- Sold Price
- $669,000
- List Price
- $649,000
- Status
- SOLD
- MLS#
- 2476491
- Closing Date
- Mar 09, 2026
- Days on Market
- 3
- Bedrooms
- 4
- Finished SqFt
- 2,230
- Area Total SqFt
- 2230
- Annual Tax Ammount
- 7334
- Lot Size (sq ft)
- 3,738
- Fireplace
- Yes
- Sewer
- Sewer Connected
Property Description
Your PNW oasis along 20 miles of riverfront trail! Welcome to the picturesque Riverpointe community set beside the Green River, where tree-lined streets, soothing birdsong, and scenic nature calms the soul. Serenity is at the heart of this home: unwind with a soak in your luxe hot tub under the stars, or dine al fresco under the all-season pergola. South facing, with gorgeous light streams on sun-soaked days and a smart layout for many lifestyles. The main floor bedroom and bathroom with shower offer flexibility for multi-generational living, and an easy junior suite conversion. Thoughtful improvements include fresh interior paint, new carpet, Elfa shelving systems, lighting, and custom fencing. The central neighborhood park with playground, sport court, and grassy areas complement the community feel. Amazing access to healthcare, vibrant retail corridors including Kent Station and The Outlet Collection + commuting routes along Highway 18, 167, & I-5. Seamless connection to the best of WA for work and play: city life, the mountains, & the sound. Pre-inspected for your peace of mind. Let's get you home!
/u.realgeeks.media/homes77/logo-full.png)
Additional Information
- Community
- Auburn
- Style
- 12 - 2 Story
- Basement
- None
- Year Built
- 2010
- Total Covered Parking
- 2
- View
- Territorial
- Roof
- Composition
- Site Features
- Cable TV, Dog Run, Fenced-Fully, Gas Available, High Speed Internet, Hot Tub/Spa, Patio
- Tax Year
- 2025
- HOA Dues
- $420
- School District
- Auburn
- Elementary School
- Evergreen Heights El
- Middle School
- Cascade Mid
- High School
- Auburn Snr High
- Potential Terms
- Cash, Conventional, FHA, VA Loan
- Interior Features
- Bath Off Primary, Dbl Pane/Storm Window, Dining Room, Fireplace, Loft, Security System, Walk-In Closet(s), Water Heater
- Flooring
- Ceramic Tile, Engineered Hardwood, Vinyl, Carpet
- Driving Directions
- From Hwy 167, exit to S. 277th St and head East. Turn right at Auburn Way N, left at 37th St NE, right at I St NE. Riverpointe is on the left.
- Appliance
- Dishwasher, Disposal, Dryer, Microwave, Refrigerator, Stove(s)/Range(s), Washer
- Appliances Included
- Dishwasher(s), Dryer(s), Garbage Disposal, Microwave(s), Refrigerator(s), Stove(s)/Range(s), Washer(s)
- Water Heater Location
- Garage
- Water Heater Type
- Gas
- Energy Source
- Electric, Natural Gas
 Based on information submitted to the MLS GRID as of . All data is obtained from various sources and may not have been verified by broker or MLS GRID. Supplied Open House Information is subject to change without notice. All information should be independently reviewed and verified for accuracy. Properties may or may not be listed by the office/agent presenting the information.IDX information is provided exclusively for consumers’ personal noncommercial use, and may not be used for any purpose other than to identify prospective properties consumers may be interested in purchasing.