26424 107th Avenue SE, Kent, WA 98030
- $645,000
- 3
- BD
- 3
- BA
- 1,980
- SqFt




Listing courtesy of John L. Scott, Inc.. Selling Office: Pellego, Inc..
- Sold Price
- $645,000
- List Price
- $649,950
- Status
- SOLD
- MLS#
- 2476247
- Closing Date
- Apr 15, 2026
- Days on Market
- 52
- Bedrooms
- 3
- Finished SqFt
- 1,980
- Area Total SqFt
- 1980
- Annual Tax Ammount
- 6152
- Internet Provider
- Xfinity
- Lot Size (sq ft)
- 6,354
- Fireplace
- Yes
- Sewer
- Sewer Connected
Property Description
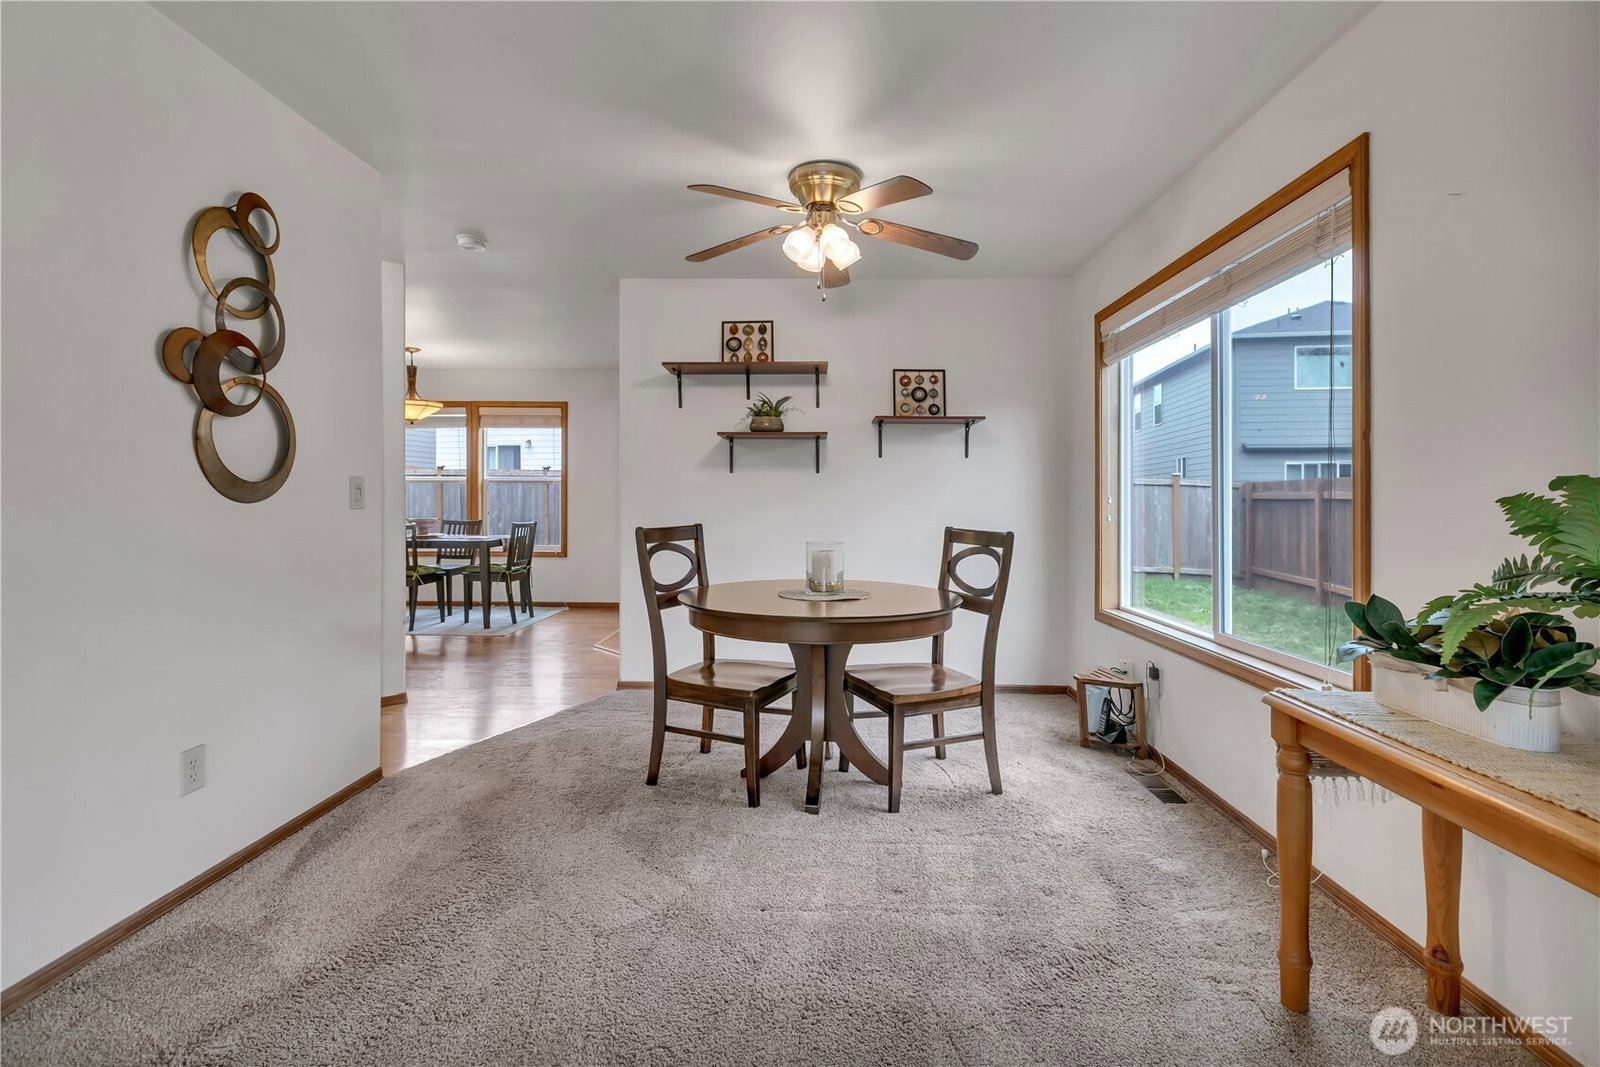
Parking Galore! Tucked away on a quiet cul-de-sac, this inviting 3 bedroom, 2.5 bath home checks all the boxes for a fantastic starter or move-up opportunity. The open and spacious main floor is ideal for everyday living and entertaining, featuring a generous living room, dining area, plus an informal dining or office area, and a large family room with a cozy gas fireplace. The primary bedroom offers a walk-in closet, charming window seat, and a full en-suite bath that has been remodeled top to bottom with stylish lighting, new cabinets and spa style shower in 2018. There is an additional window seat in the second bedroom and the main bath was also remodeled in 2018 and has designer inspired updates! There is a new roof, new hot water heater, new windows, new carpet upstairs, new siding on 3 sides, and a remediated crawl space. You can park up to 5 vehicles and store a boat or RV behind a fence here and use the shed for all yard and play incidentals! Enjoy the convenience of a 2-car garage, RV parking, and NO HOA. Walkable access to shopping, transit, major highways, and Mill Creek Park right around the corner, offering easy access to daily amenities.
/u.realgeeks.media/homes77/logo-full.png)
Additional Information
- Community
- Kent
- Style
- 12 - 2 Story
- Basement
- None
- Year Built
- 1994
- Total Covered Parking
- 2
- View
- Territorial
- Roof
- Composition
- Site Features
- Cable TV, Fenced-Partially, Gas Available, High Speed Internet, Outbuildings, Patio, RV Parking
- Tax Year
- 2025
- School District
- Kent
- Elementary School
- Meadow Ridge Elem
- Middle School
- Mill Creek Mid Sch
- High School
- Kent-Meridian High
- Potential Terms
- Cash, Conventional, FHA, VA Loan
- Interior Features
- Bath Off Primary, Ceiling Fan(s), Dbl Pane/Storm Window, Dining Room, Fireplace, High Tech Cabling, Skylight(s), Vaulted Ceiling(s), Walk-In Closet(s), Water Heater
- Flooring
- Ceramic Tile, Laminate, Carpet
- Driving Directions
- From SE Kent Kangley Rd, South on 108th Ave SE, Right on SE 264th St, Left on 107th Ave SE and follow to home.
- Appliance
- Dishwasher, Disposal, Refrigerator, Stove(s)/Range(s)
- Appliances Included
- Dishwasher(s), Garbage Disposal, Refrigerator(s), Stove(s)/Range(s)
- Water Heater Location
- Garage
- Water Heater Type
- Gas
- Energy Source
- Electric, Natural Gas
 Based on information submitted to the MLS GRID as of . All data is obtained from various sources and may not have been verified by broker or MLS GRID. Supplied Open House Information is subject to change without notice. All information should be independently reviewed and verified for accuracy. Properties may or may not be listed by the office/agent presenting the information.IDX information is provided exclusively for consumers’ personal noncommercial use, and may not be used for any purpose other than to identify prospective properties consumers may be interested in purchasing.