4915 NE 60th Street, Seattle, WA 98115
- $2,330,000
- 4
- BD
- 3
- BA
- 3,220
- SqFt


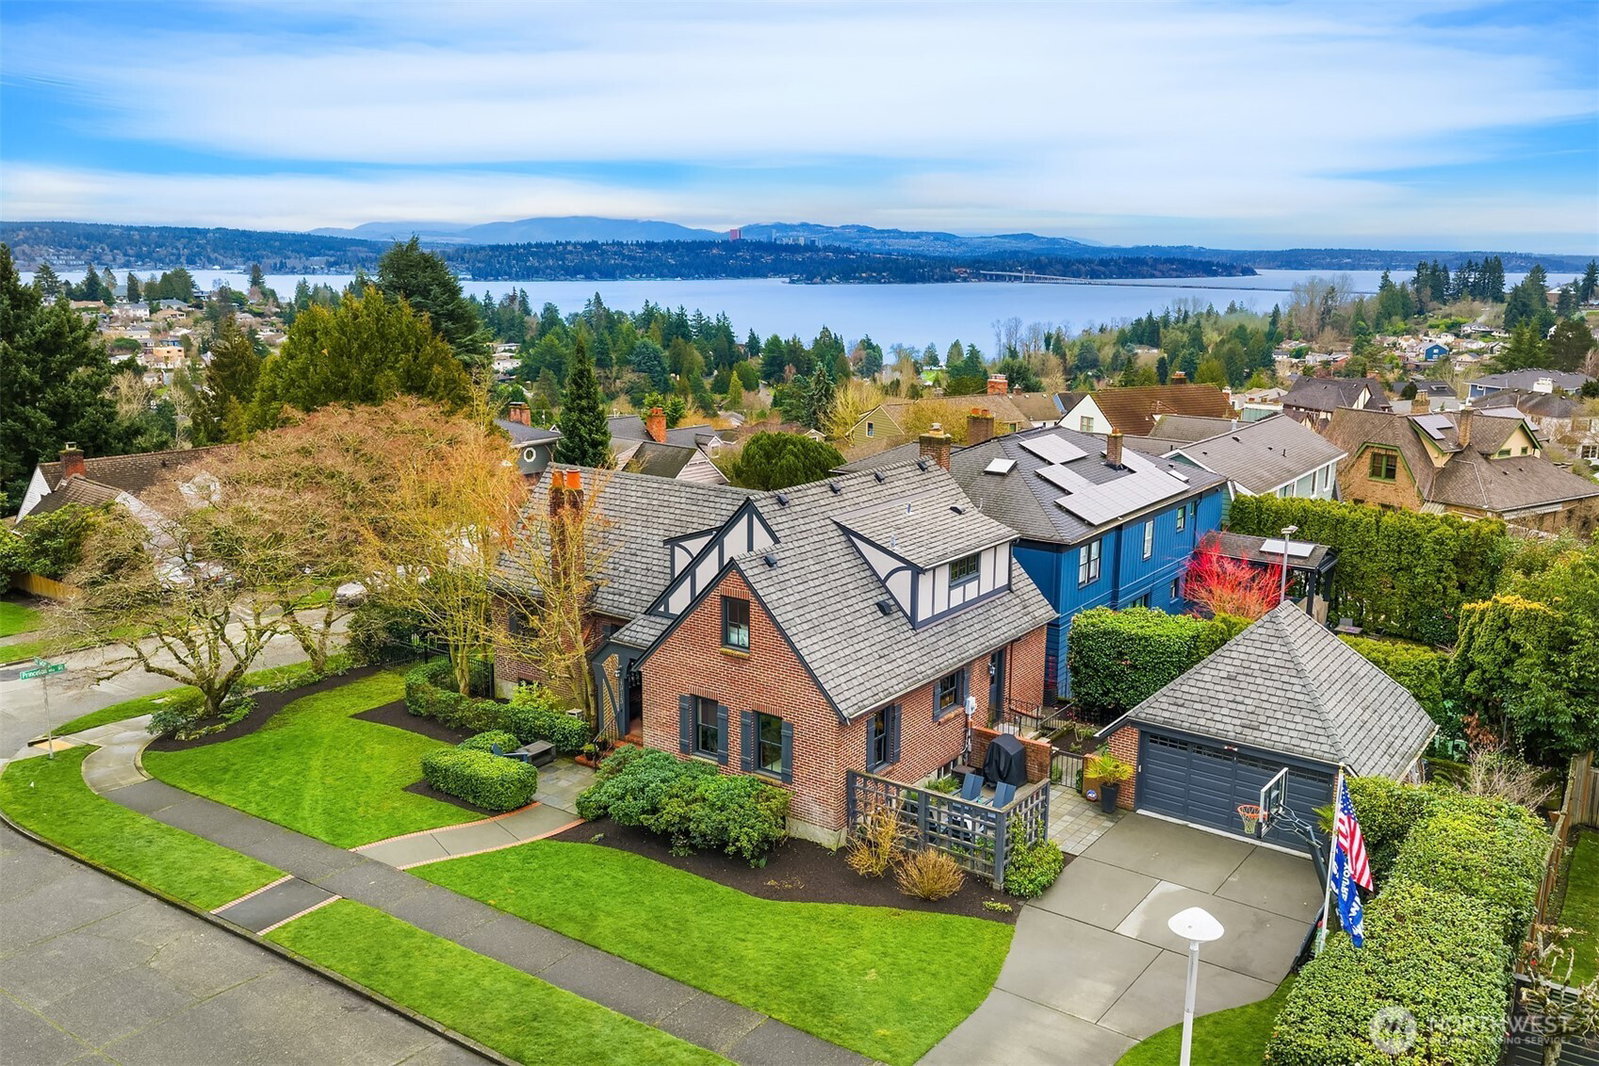


Listing courtesy of Windermere Real Estate Midtown. Selling Office: COMPASS.
- Sold Price
- $2,330,000
- List Price
- $2,450,000
- Status
- SOLD
- MLS#
- 2475849
- Closing Date
- May 07, 2026
- Days on Market
- 66
- Bedrooms
- 4
- Finished SqFt
- 3,220
- Area Total SqFt
- 3220
- Annual Tax Ammount
- 20523
- Lot Size (sq ft)
- 7,378
- Fireplace
- Yes
- Sewer
- Sewer Connected
Property Description
Nestled on a prime corner lot in coveted Hawthorne Hills, this inviting 4 bed, 2.5 bath home effortlessly blends classic comfort with modern lifestyle needs. Quiet, tree-lined streets and a sense of community define this Seattle neighborhood known for serene residential character and excellent schools. Step inside to discover a bright, open living space anchored by elegant details and abundant natural light. Vaulted ceilings and picture-perfect windows frame lush greenery and peaceful outdoor vistas, while a spacious living area flows seamlessly to a well-appointed kitchen with Wolf, Sub Zero and Miele appliances, perfect for everyday living and entertaining alike. Glass doors extend your living space to the outdoors where manicured grounds and room for al fresco dining await. The thoughtful layout includes four generous bedrooms, with plenty of space for guests or a home office. Location is everything. Enjoy easy access to the Burke-Gilman Trail, neighborhood parks, Metropolitan Market, and just minutes to University Village, UW, Magnuson Park and downtown Seattle. With a detached garage and ample outdoor space on this desirable lot, this home offers the ideal balance of tranquility and convenience in one of NE Seattle’s most sought-after communities.
/u.realgeeks.media/homes77/logo-full.png)
Additional Information
- Community
- Hawthorne Hills
- Style
- 17 - 1 1/2 Stry w/Bsmt
- Basement
- Finished
- Year Built
- 1931
- Total Covered Parking
- 1
- View
- Lake, Mountains, Territorial
- Roof
- Composition
- Site Features
- Deck, Fenced-Partially
- Tax Year
- 2025
- School District
- Seattle
- Elementary School
- Sand Point Elem
- Middle School
- Eckstein Mid
- High School
- Roosevelt High
- Potential Terms
- Cash, Conventional
- Interior Features
- Dbl Pane/Storm Window, Dining Room, Fireplace, French Doors, Vaulted Ceiling(s), Water Heater
- Flooring
- Ceramic Tile, Hardwood, Carpet
- Driving Directions
- GPS leads you to this property well.
- Appliance
- Dishwasher, Disposal, Dryer, Microwave, Refrigerator, Stove(s)/Range(s), Washer
- Appliances Included
- Dishwasher(s), Dryer(s), Garbage Disposal, Microwave(s), Refrigerator(s), Stove(s)/Range(s), Washer(s)
- Water Heater Type
- tankless
- Energy Source
- Natural Gas
 Based on information submitted to the MLS GRID as of . All data is obtained from various sources and may not have been verified by broker or MLS GRID. Supplied Open House Information is subject to change without notice. All information should be independently reviewed and verified for accuracy. Properties may or may not be listed by the office/agent presenting the information.IDX information is provided exclusively for consumers’ personal noncommercial use, and may not be used for any purpose other than to identify prospective properties consumers may be interested in purchasing.