Share this with your friends


(253) 209-4200
Real Estate Company
13009 Prairie Circle E, Bonney Lake, WA 98391
- $514,950
- 3
- BD
- 2
- BA
- 1,355
- SqFt






Listing Broker: PNW Realty; ReJena Kilmurray; ; Selling Office: KW North Sound.
- Sold Price
- $514,950
- List Price
- $514,950
- Status
- SOLD
- MLS#
- 2475803
- Closing Date
- Mar 24, 2026
- Bedrooms
- 3
- Finished SqFt
- 1,355
- Area Total SqFt
- 1355
- Annual Tax Ammount
- 4669
- Lot Size (sq ft)
- 7,700
- Fireplace
- Yes
- Sewer
- Septic Tank
Property Description
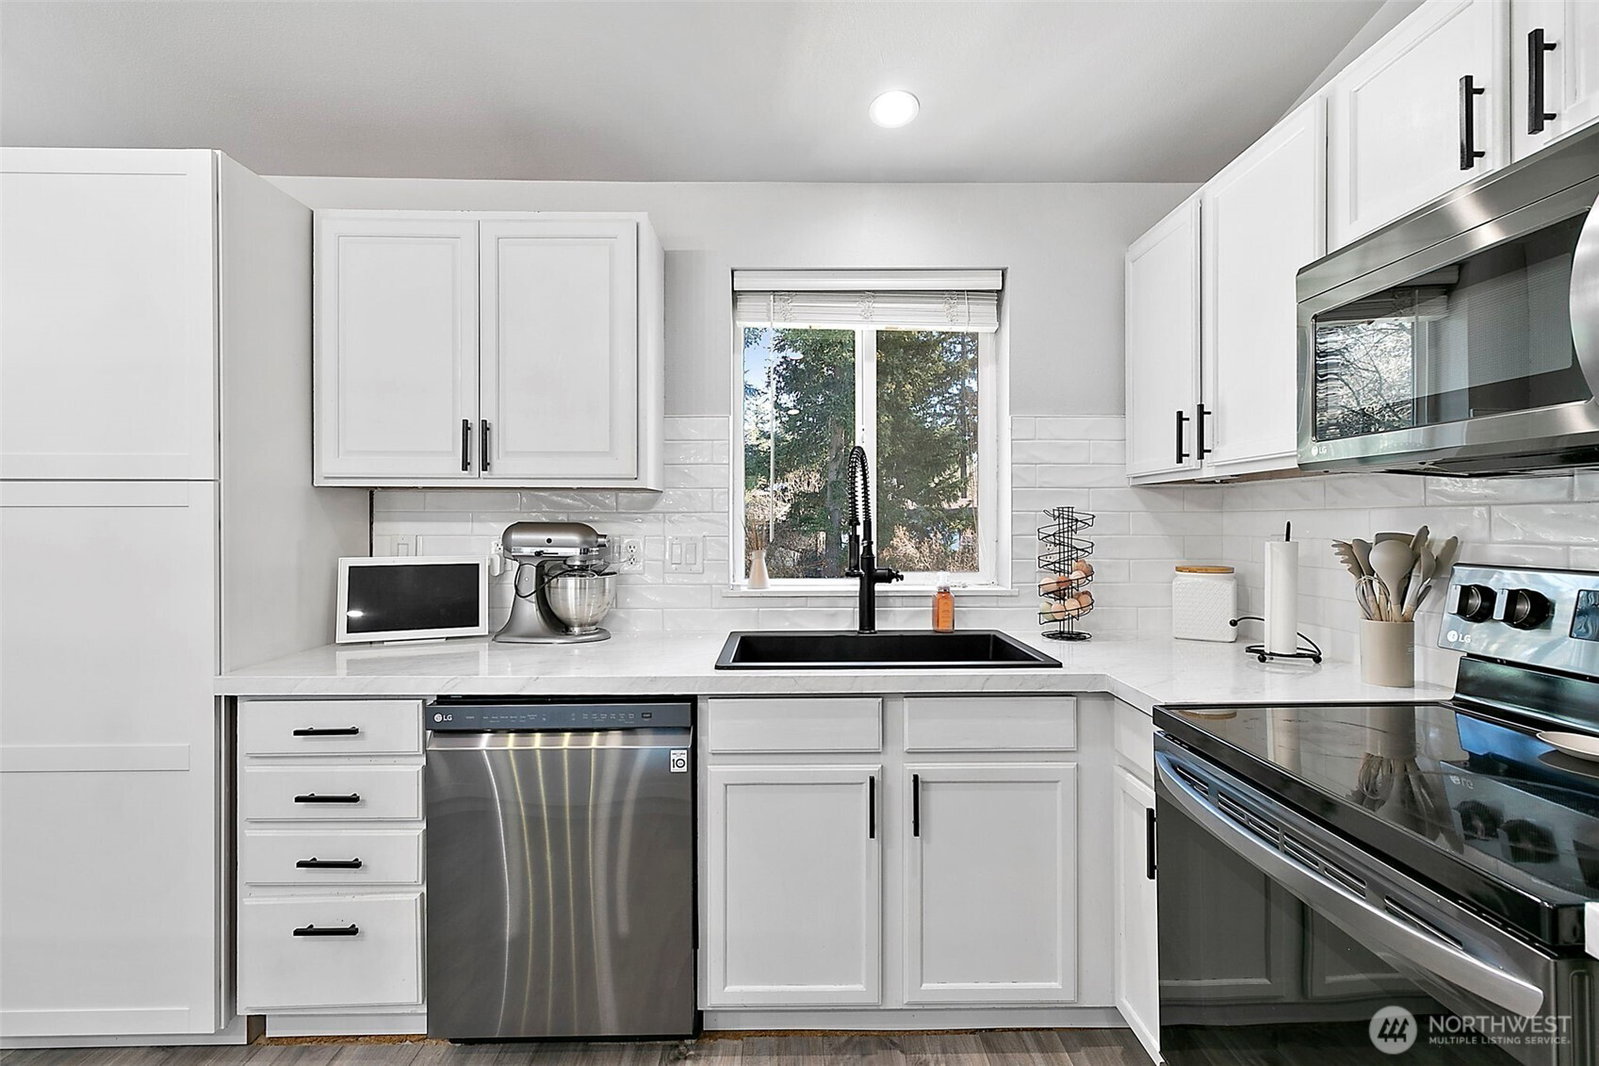
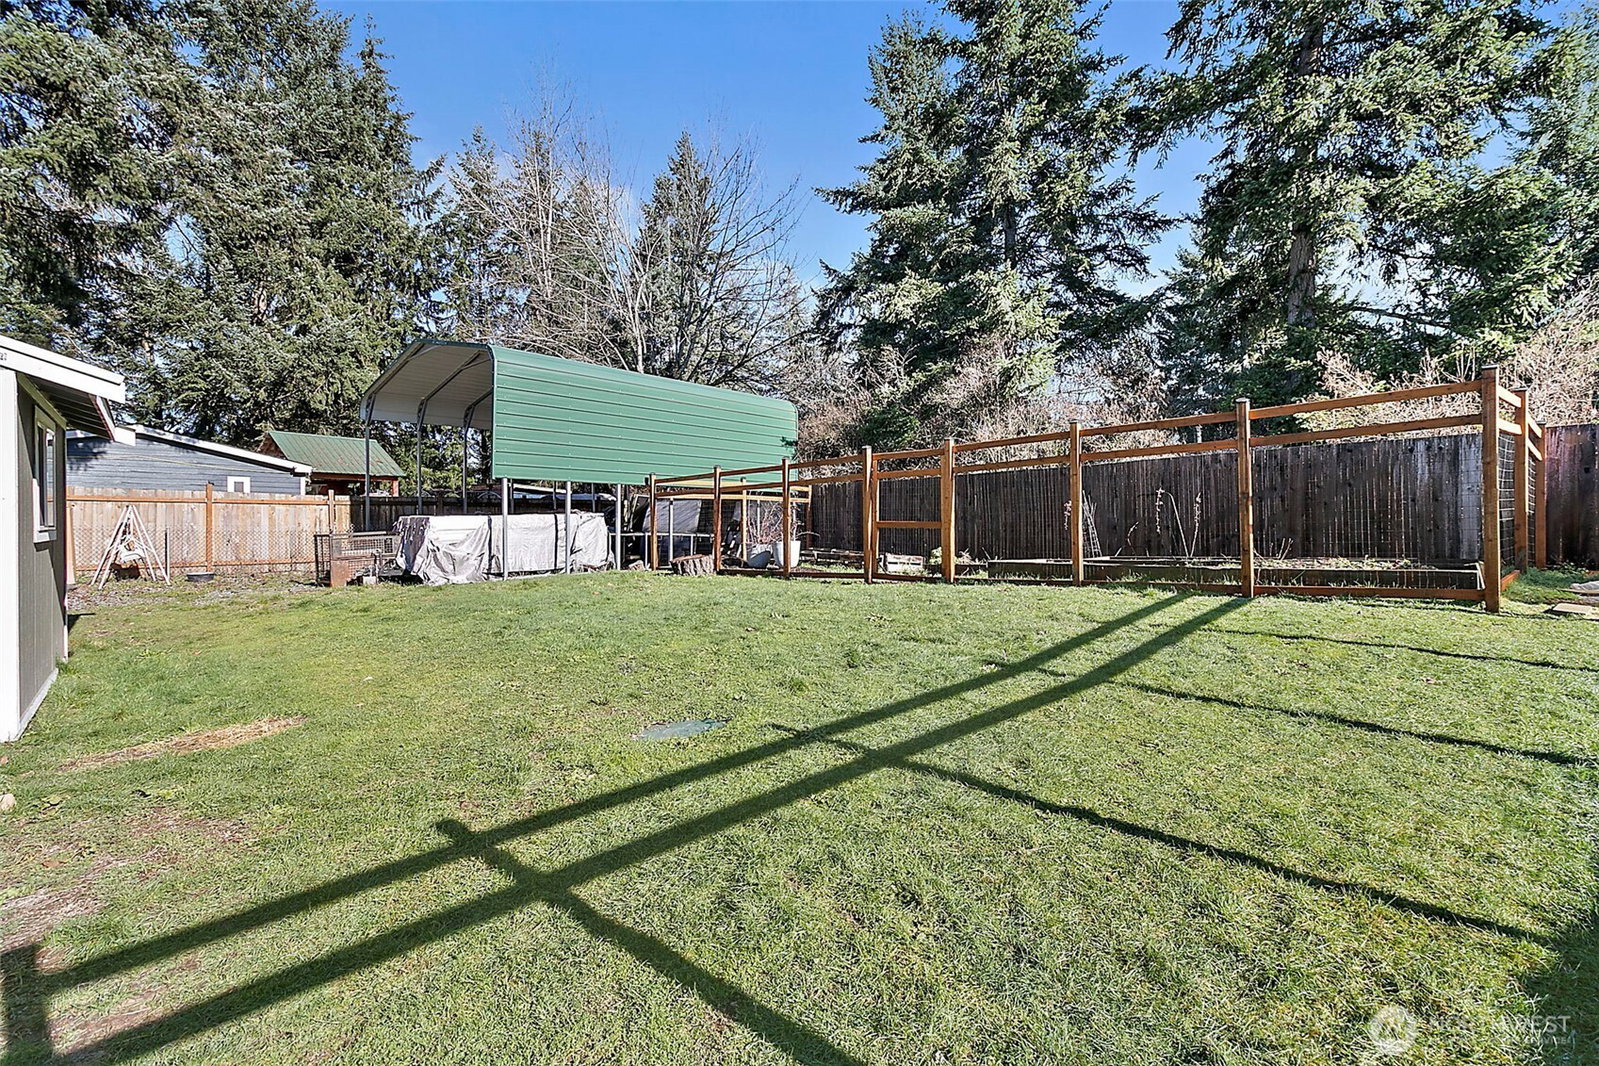
Welcome home to comfort, convenience, and thoughtful upgrades throughout. This beautifully maintained property features a high-efficiency heat pump with smart thermostat (less than 3 years old), luxury vinyl plank flooring throughout—including waterproof LVP in the bathrooms—and fresh interior paint completed within the last three years. New carpet on the stairs was installed in January 2026, and updated bathroom vanities add a modern touch. The living room showcases a custom fireplace and TV surround built in 2022, creating a warm and inviting focal point. An added flex space just off the garage offers endless possibilities—perfect for a home office, yoga or fitness studio, creative space, or quiet retreat. Outside, enjoy a fully fenced garden area and separate pet run (currently used for chickens), plus covered RV parking for added convenience, covered back patio and fully fenced back yard. Ideally located close to schools, parks, and shopping, this home offers both everyday ease and room to breathe. A wonderful blend of functionality, flexibility, and lifestyle—ready for its next chapter.
/u.realgeeks.media/homes77/logo-full.png)
Additional Information
- Community
- Prairie Ridge
- Style
- 14 - Split Entry
- Basement
- None
- Year Built
- 2003
- Total Covered Parking
- 4
- View
- Territorial
- Roof
- Composition
- Site Features
- Cable TV, Dog Run, Fenced-Fully, High Speed Internet, Patio, RV Parking
- Tax Year
- 2025
- HOA Dues
- $15
- School District
- Sumner-Bonney Lake
- Elementary School
- Liberty Ridge Elem
- Middle School
- Mtn View Middle
- High School
- Buyer To Verify
- Potential Terms
- Cash, Conventional, FHA, VA Loan
- Interior Features
- Bath Off Primary, Built-In Vacuum, Dbl Pane/Storm Window, Dining Room, Fireplace, French Doors, Water Heater, Wired for Generator
- Flooring
- See Remarks, Vinyl Plank, Carpet
- Driving Directions
- From WA 410 E, South on 214th Ave E, Left onto Prairie Circle E to property on Left.
- Appliance
- Dishwasher, Disposal, Dryer, Microwave, Refrigerator, Stove(s)/Range(s), Washer
- Appliances Included
- Dishwasher(s), Dryer(s), Garbage Disposal, Microwave(s), Refrigerator(s), Stove(s)/Range(s), Washer(s)
- Water Heater Type
- Electric
- Energy Source
- Electric, Pellet
 Based on information submitted to the MLS GRID as of . All data is obtained from various sources and may not have been verified by broker or MLS GRID. Supplied Open House Information is subject to change without notice. All information should be independently reviewed and verified for accuracy. Properties may or may not be listed by the office/agent presenting the information.IDX information is provided exclusively for consumers’ personal noncommercial use, and may not be used for any purpose other than to identify prospective properties consumers may be interested in purchasing.