8401 Amber Drive SW, Lakewood, WA 98498
- $620,000
- 3
- BD
- 3
- BA
- 2,180
- SqFt




Listing courtesy of Hawkins Poe. Selling Office: TS Property Management.
- Sold Price
- $620,000
- List Price
- $649,000
- Status
- SOLD
- MLS#
- 2475769
- Closing Date
- Jul 15, 2026
- Days on Market
- 125
- Bedrooms
- 3
- Finished SqFt
- 2,180
- Area Total SqFt
- 2180
- Annual Tax Ammount
- 836
- Internet Provider
- Xfinity
- Lot Size (sq ft)
- 8,457
- Fireplace
- Yes
- Sewer
- Sewer Connected
Property Description
Experience the perfect blend of comfort, style, and scenery in this beautifully updated home overlooking the 1st Green of Oakbrook Golf Club. Designed for those who love natural light, open spaces, and effortless indoor-outdoor living, this residence delivers a lifestyle that feels both peaceful and elevated. Unmatched Views: Floor-to-ceiling windows frame pristine golf-course vistas, bringing the outdoors into every gathering. Entertainer’s Kitchen: A spacious, updated kitchen with generous prep space and storage makes hosting easy and enjoyable. Main-Floor Living: The primary suite sits conveniently on the main level, complete with an ensuite that connects to a flexible secondary bedroom or office. Room for Everyone: A private guest room and large guest bath offer comfort for visitors. Outdoor Enjoyment: A wrap-around deck, low-maintenance landscaping, and garden space create the perfect setting for morning coffee or evening relaxation. Garage + Bonus Space: The 3-car garage includes room for a workshop or golf cart — ideal for hobbyists and golfers alike. Nestled in the desirable Oakbrook community, this home offers quiet streets, mature trees, and direct access to one of the region’s most beloved golf courses. Whether you’re entertaining, unwinding, or exploring the neighborhood, this property delivers a rare combination of convenience and serenity.
/u.realgeeks.media/homes77/logo-full.png)
Additional Information
- Community
- Oakbrook
- Style
- 13 - Tri-Level
- Basement
- None
- Year Built
- 1977
- Total Covered Parking
- 3
- View
- Golf Course
- Roof
- Composition
- Site Features
- Cable TV, Deck, Fenced-Partially, High Speed Internet, Sprinkler System
- Tax Year
- 2025
- School District
- Clover Park
- Elementary School
- Oakbrook Elem
- Middle School
- Hudtloff Mid
- High School
- Lakes High
- Potential Terms
- Cash, Conventional, FHA, State Bond, USDA Loan, VA Loan
- Interior Features
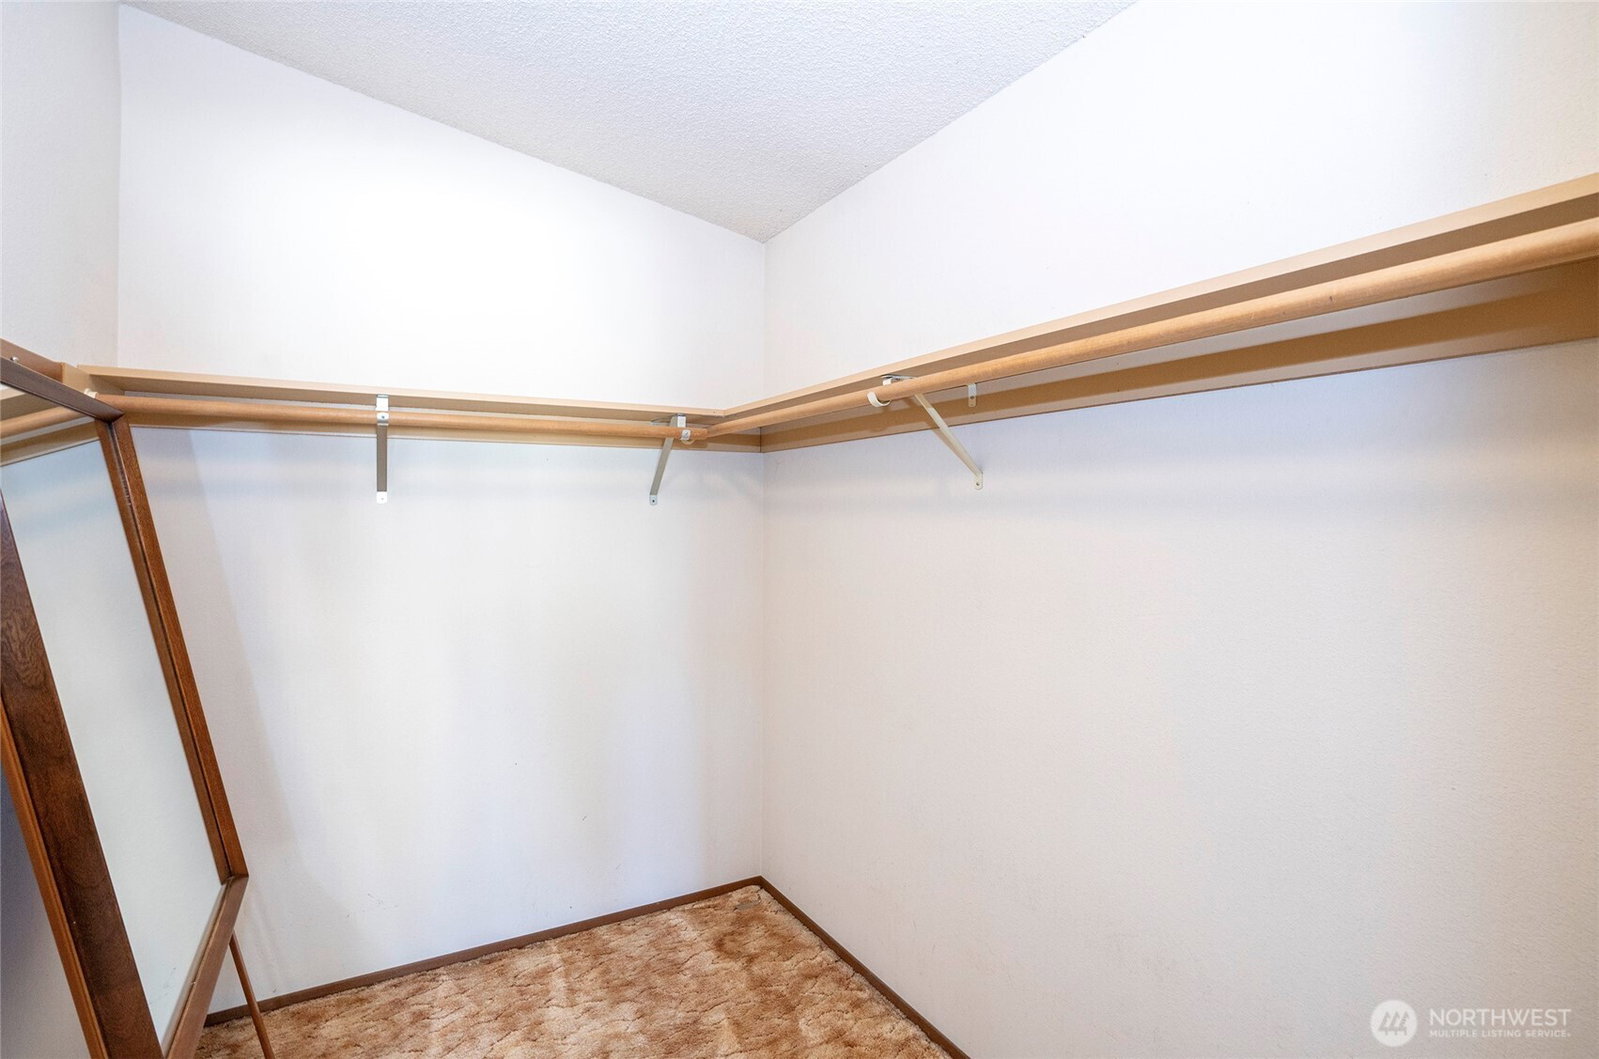
- Bath Off Primary, Built-In Vacuum, Ceiling Fan(s), Dining Room, Fireplace, Pantry, Sprinkler System, Vaulted Ceiling(s), Walk-In Closet(s), Water Heater
- Flooring
- Laminate, Vinyl, Carpet
- Driving Directions
- Please use map apps or call agent for directions.
- Appliance
- Microwave, Refrigerator, Stove(s)/Range(s)
- Appliances Included
- Microwave(s), Refrigerator(s), Stove(s)/Range(s)
- Water Heater Location
- Garage
- Water Heater Type
- Electric
- Energy Source
- Electric
 Based on information submitted to the MLS GRID as of . All data is obtained from various sources and may not have been verified by broker or MLS GRID. Supplied Open House Information is subject to change without notice. All information should be independently reviewed and verified for accuracy. Properties may or may not be listed by the office/agent presenting the information.IDX information is provided exclusively for consumers’ personal noncommercial use, and may not be used for any purpose other than to identify prospective properties consumers may be interested in purchasing.