21207 81st Street E, Bonney Lake, WA 98391
- $645,000
- 4
- BD
- 3
- BA
- 2,162
- SqFt


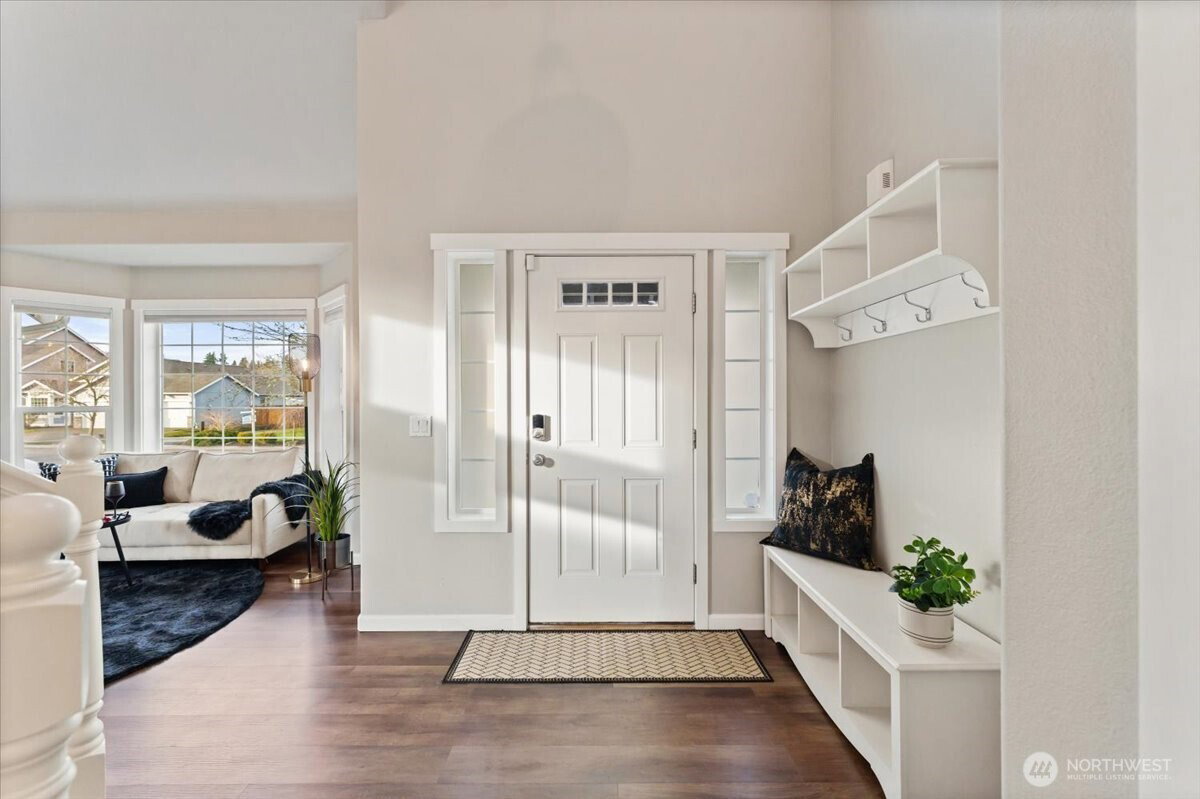


Listing courtesy of Berkshire Hathaway HS NW. Selling Office: John L. Scott, Inc.
- Sold Price
- $645,000
- List Price
- $640,000
- Status
- SOLD
- MLS#
- 2475673
- Closing Date
- Feb 26, 2026
- Days on Market
- 1
- Bedrooms
- 4
- Finished SqFt
- 2,162
- Area Total SqFt
- 2162
- Annual Tax Ammount
- 5558
- Lot Size (sq ft)
- 6,018
- Sewer
- Sewer Connected
Property Description
This gorgeous 4-bedroom, 2.5-bath Bonney Lake home is the one you’ve been waiting for! Thoughtfully updated throughout, it offers comfort, style, and functionality in every space. A brand-new roof in 2025 provides peace of mind, while newer exterior paint enhances curb appeal. Inside, you’ll find beautiful new hardwood floors and carpet installed in 2022, complemented by updated blinds added in 2020. The spacious layout features a huge family room with a cozy gas fireplace and a new stone front fireplace that opens seamlessly to the kitchen, eating area and breakfast bar—perfect for everyday living and entertaining. The kitchen shines with stainless steel appliances, granite countertops, tiled backsplash, and durable LVP flooring. Stainless Steel Refrigerator + washer, and dryer convey, making this home truly move-in ready. A formal living room and additional living area provide flexibility for gatherings, home office space, or quiet evenings at home. Upstairs, the primary suite offers a relaxing retreat with a private bath and walk-in closet. Both the main-level half bath and the upstairs full bath have been tastefully updated. Additional improvements include a new garage door in 2019 and an efficient heat pump for year-round comfort. Situated on a level, fully fenced 6,018 sq ft lot in a quiet cul-de-sac, the backyard is ideal for entertaining with a large patio and pergola—perfect for outdoor dining, relaxing, or play. This home has it all! Location, updates and style!
/u.realgeeks.media/homes77/logo-full.png)
Additional Information
- Community
- Springhaven
- Style
- 12 - 2 Story
- Basement
- None
- Year Built
- 2003
- Total Covered Parking
- 2
- View
- Territorial
- Roof
- Composition
- Site Features
- Cable TV, Fenced-Fully, Gas Available, High Speed Internet, Patio
- Tax Year
- 2025
- HOA Dues
- $335
- School District
- White River
- Elementary School
- Mtn Meadow Elem
- Middle School
- Glacier Middle Sch
- High School
- White River High
- Potential Terms
- Cash, Conventional, FHA, VA Loan
- Interior Features
- Bath Off Primary, Ceiling Fan(s), Dbl Pane/Storm Window, Dining Room, Security System, Vaulted Ceiling(s), Walk-In Closet(s), Water Heater
- Flooring
- Laminate, Carpet
- Driving Directions
- From WA-410, go north on 214th Ave E. Left on Kelly Lake Rd E, 2nd right onto 210th Ave E. First right on Springhaven Way E. At the end of the road turn right on 81st St E. Home is on the right.
- Appliance
- Dishwasher, Disposal, Dryer, Microwave, Refrigerator, Washer
- Appliances Included
- Dishwasher(s), Dryer(s), Garbage Disposal, Microwave(s), Refrigerator(s), Washer(s)
- Water Heater Location
- Garage
- Water Heater Type
- Gas
- Energy Source
- Natural Gas
 Based on information submitted to the MLS GRID as of . All data is obtained from various sources and may not have been verified by broker or MLS GRID. Supplied Open House Information is subject to change without notice. All information should be independently reviewed and verified for accuracy. Properties may or may not be listed by the office/agent presenting the information.IDX information is provided exclusively for consumers’ personal noncommercial use, and may not be used for any purpose other than to identify prospective properties consumers may be interested in purchasing.