3107 Hanna Drive NE, Lacey, WA 98516
- $585,000
- 4
- BD
- 3
- BA
- 2,555
- SqFt




Listing Broker: Keller Williams South Sound; Nicole Braam; ; Selling Office: John L. Scott, Inc.
- Sold Price
- $585,000
- List Price
- $599,900
- Status
- SOLD
- MLS#
- 2475624
- Closing Date
- Mar 20, 2026
- Days on Market
- 18
- Bedrooms
- 4
- Finished SqFt
- 2,555
- Area Total SqFt
- 2555
- Annual Tax Ammount
- 5788
- Internet Provider
- Xfinity
- Lot Size (sq ft)
- 4,000
- Sewer
- Sewer Connected
Property Description
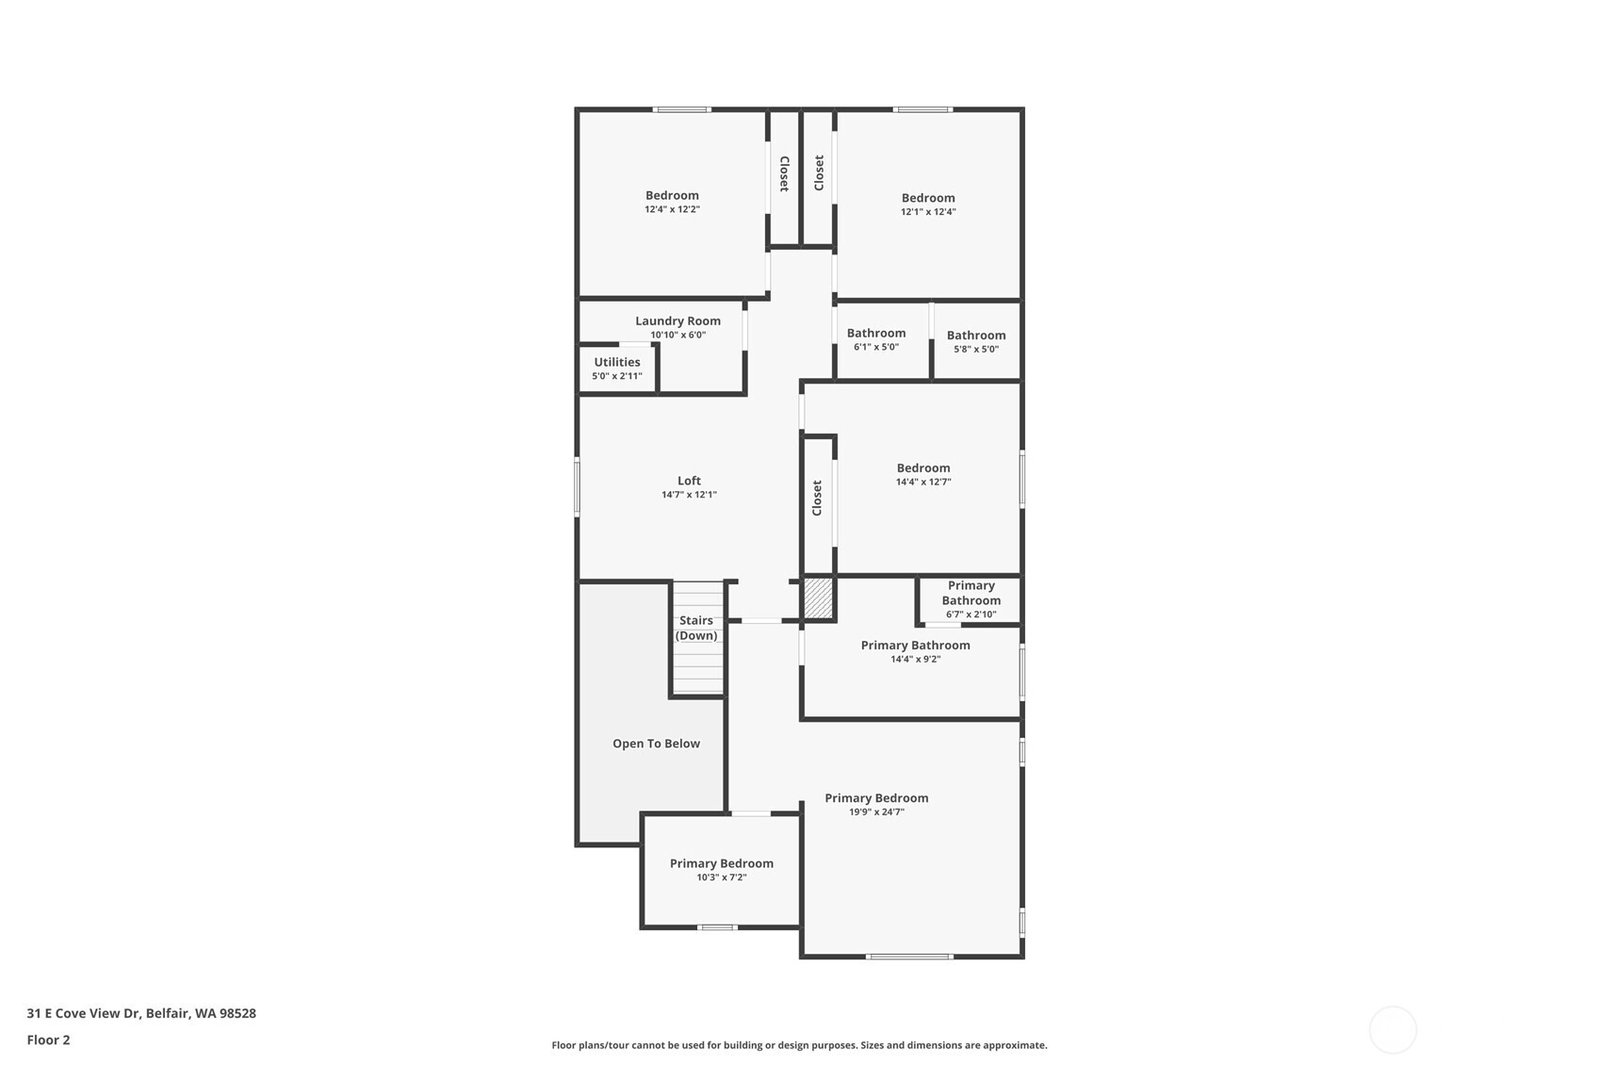
Welcome home to the popular Puget Meadows West community! This like-new beautifully laid-out 4-bedroom, 2.5-bath, non-smoking home offers 2,555 sq ft of versatile living on desirable Hanna Dr in Lacey’s fast growing Hawks Prairie. The heart of the home is the huge open-concept main level, where the living room, kitchen, and dining nook flow seamlessly—perfect for entertaining, gatherings, or everyday living. The generous kitchen opens to the living space, making it easy to stay connected while cooking or hosting. Upstairs, you’ll find all four bedrooms plus a large loft that adds incredible flexibility—ideal for a media room, home office, playroom, or additional lounge space. The spacious primary suite offers a relaxing retreat with a private bath and standing shower, while the additional bedrooms provide room for everyone. With thoughtful separation of spaces, this home lives large and adapts to a variety of lifestyles. Outside enjoy your fully-fenced backyard and 14x12 gazebo. Conveniently located near shopping, dining, schools (walking distance to Salish Middle), and easy access to JBLM and major commuter routes, this home combines comfort, space, and location. Don’t miss the opportunity to make this well-designed Lacey home your own!
/u.realgeeks.media/homes77/logo-full.png)
Additional Information
- Community
- Hawks Prairie
- Style
- 12 - 2 Story
- Basement
- None
- Year Built
- 2017
- Total Covered Parking
- 2
- View
- Territorial
- Roof
- Composition
- Site Features
- Cable TV, Fenced-Fully, High Speed Internet, Patio
- Tax Year
- 2025
- HOA Dues
- $51
- School District
- North Thurston
- Elementary School
- Buyer To Verify
- Middle School
- Buyer To Verify
- High School
- Buyer To Verify
- Potential Terms
- Cash, Conventional, FHA, VA Loan
- Interior Features
- Bath Off Primary, Dbl Pane/Storm Window, High Tech Cabling, Loft, Pantry, SMART Wired, Vaulted Ceiling(s), Walk-In Closet(s), Water Heater
- Flooring
- Laminate, Vinyl, Carpet
- Driving Directions
- GPS Accurate
- Appliance
- Dishwasher, Disposal, Dryer, Microwave, Refrigerator, Stove(s)/Range(s), Tankless Water Heater, Washer
- Appliances Included
- Dishwasher(s), Dryer(s), Garbage Disposal, Microwave(s), Refrigerator(s), Stove(s)/Range(s), Washer(s)
- Water Heater Type
- Rinai Tankless Hot Water Heater
- Energy Source
- Electric, Natural Gas
 Based on information submitted to the MLS GRID as of . All data is obtained from various sources and may not have been verified by broker or MLS GRID. Supplied Open House Information is subject to change without notice. All information should be independently reviewed and verified for accuracy. Properties may or may not be listed by the office/agent presenting the information.IDX information is provided exclusively for consumers’ personal noncommercial use, and may not be used for any purpose other than to identify prospective properties consumers may be interested in purchasing.