34207 31st Avenue SW, Federal Way, WA 98023
- $715,000
- 4
- BD
- 3
- BA
- 1,930
- SqFt




Listing courtesy of Inspire Realty. Selling Office: Real Broker LLC.
- Sold Price
- $715,000
- List Price
- $715,000
- Status
- SOLD
- MLS#
- 2475564
- Closing Date
- Mar 23, 2026
- Days on Market
- 13
- Bedrooms
- 4
- Finished SqFt
- 1,930
- Area Total SqFt
- 1930
- Annual Tax Ammount
- 6339.36
- Lot Size (sq ft)
- 8,914
- Fireplace
- Yes
- Sewer
- Available
Property Description
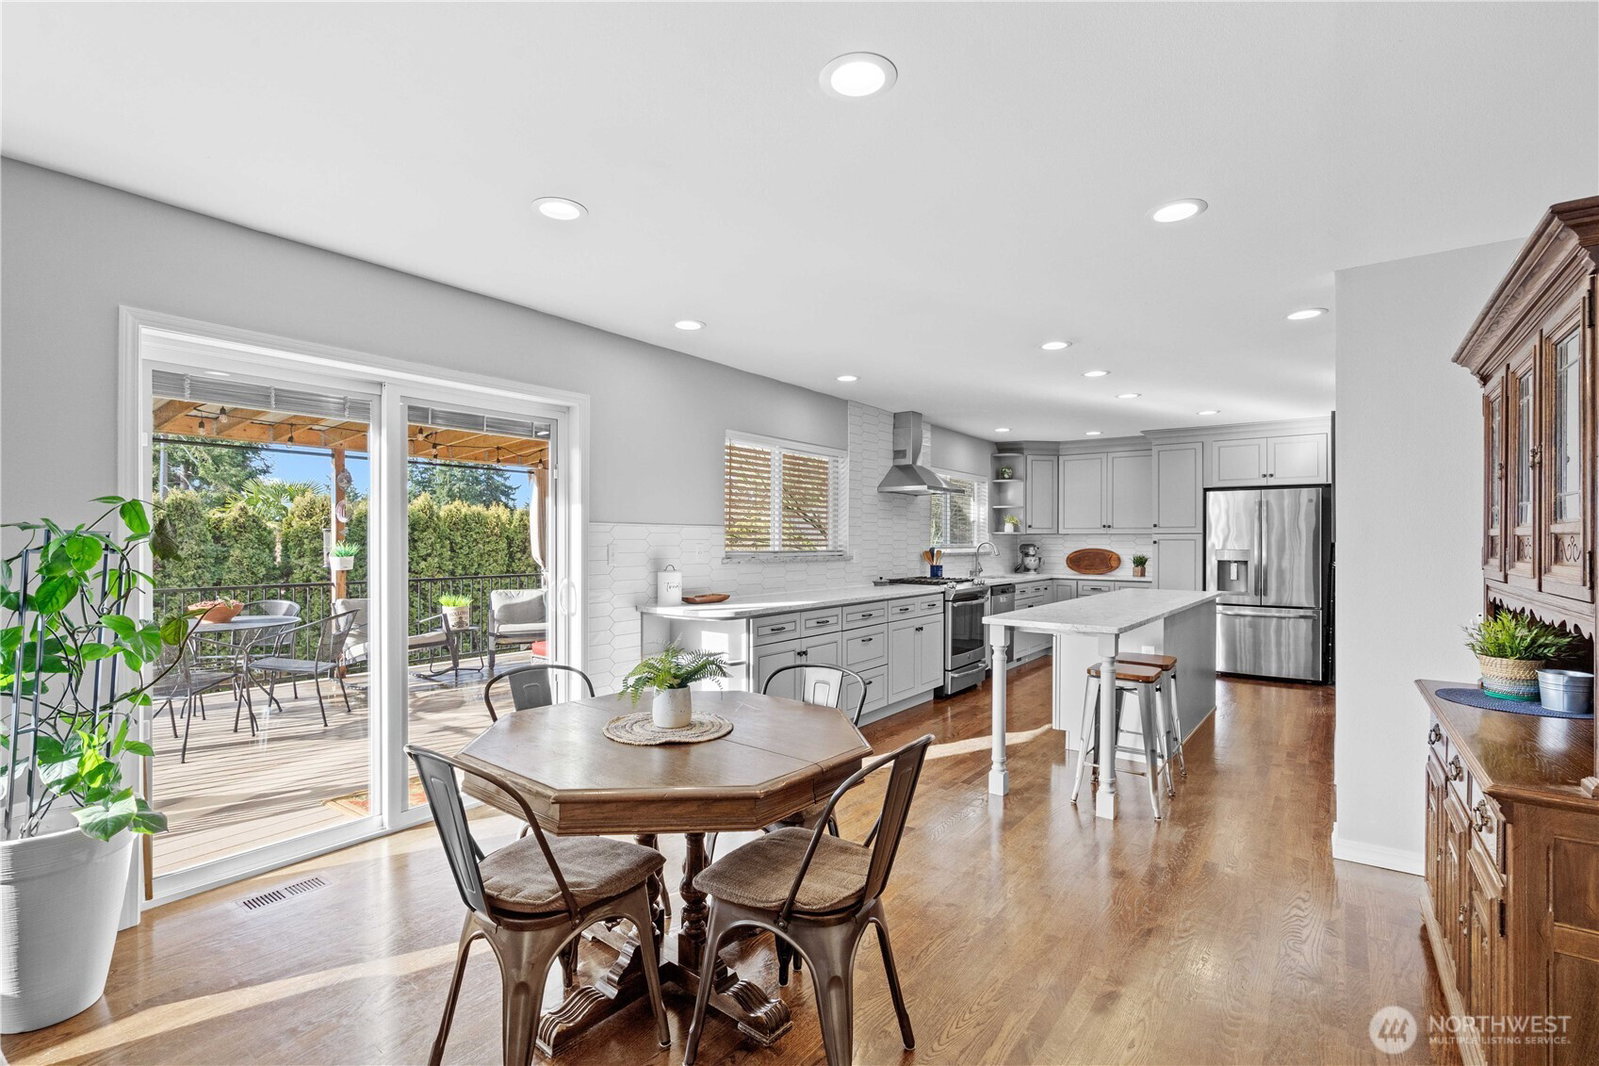
This well-maintained four-bedroom, 2.5-bath home offers approximately 1,930 square feet of comfortable living space on a desirable corner lot. All bedrooms are located upstairs, creating a functional layout with clear separation between living and sleeping areas. The main level features an open, flowing floor plan with an easy circular layout. From the front entry, you can move seamlessly through the living areas into the kitchen, whether entering from the hallway or the living room. The kitchen opens nicely to the main living spaces, making it practical for everyday living and entertaining. The primary bathroom has been remodeled, providing a refreshed, updated look. Recent improvements include fresh interior paint throughout the downstairs, a brand-new water heater, a newer HVAC system with a heat pump, and a mini-split upstairs for added comfort. The home also features a spacious three-car garage with ample storage, providing excellent functionality and organization. Outside, the home offers a well-sized yard and a welcoming covered porch, providing a comfortable space to relax all year-round. A solid, well-cared-for home with good square footage, smart updates, and an appealing corner-lot setting.
/u.realgeeks.media/homes77/logo-full.png)
Additional Information
- Community
- Federal Way
- Style
- 12 - 2 Story
- Basement
- None
- Year Built
- 1995
- Total Covered Parking
- 3
- Roof
- Composition
- Site Features
- Cable TV, Deck, Fenced-Fully, Gas Available, High Speed Internet, Hot Tub/Spa, Irrigation, Sprinkler System
- Tax Year
- 2025
- HOA Dues
- $346
- School District
- Federal Way
- Elementary School
- Green Gables Elem
- Middle School
- Saghalie Jnr High
- High School
- Decatur High
- Potential Terms
- Cash, Conventional, FHA, VA Loan
- Interior Features
- Bath Off Primary, Fireplace, French Doors, Hot Tub/Spa, Sprinkler System, Walk-In Closet(s), Water Heater, Wet Bar
- Flooring
- Hardwood, Carpet
- Driving Directions
- From I-5 head west (Exit 42B)or 348th exit. 348th turns into Campus, then 344th then Northshore Pkwy, Cross 21st Ave, go left @30th, R on 342nd, left @ 31st & home on right
- Appliance
- Dishwasher, Disposal, Dryer, Microwave, Refrigerator, Stove(s)/Range(s), Washer
- Appliances Included
- Dishwasher(s), Dryer(s), Garbage Disposal, Microwave(s), Refrigerator(s), Stove(s)/Range(s), Washer(s)
- Water Heater Location
- garage
- Water Heater Type
- gas
- Energy Source
- Electric, Natural Gas
 Based on information submitted to the MLS GRID as of . All data is obtained from various sources and may not have been verified by broker or MLS GRID. Supplied Open House Information is subject to change without notice. All information should be independently reviewed and verified for accuracy. Properties may or may not be listed by the office/agent presenting the information.IDX information is provided exclusively for consumers’ personal noncommercial use, and may not be used for any purpose other than to identify prospective properties consumers may be interested in purchasing.