26610 320th Avenue SE, Ravensdale, WA 98051
- $900,000
- 3
- BD
- 4
- BA
- 2,380
- SqFt






Listing courtesy of Windermere Prof Partners. Selling Office: Real Broker LLC.
- Sold Price
- $900,000
- List Price
- $939,900
- Status
- SOLD
- MLS#
- 2475181
- Closing Date
- May 28, 2026
- Days on Market
- 65
- Bedrooms
- 3
- Finished SqFt
- 2,380
- Area Total SqFt
- 2380
- Annual Tax Ammount
- 8182
- Lot Size (sq ft)
- 90,604
- Fireplace
- Yes
- Sewer
- Septic Tank
Property Description
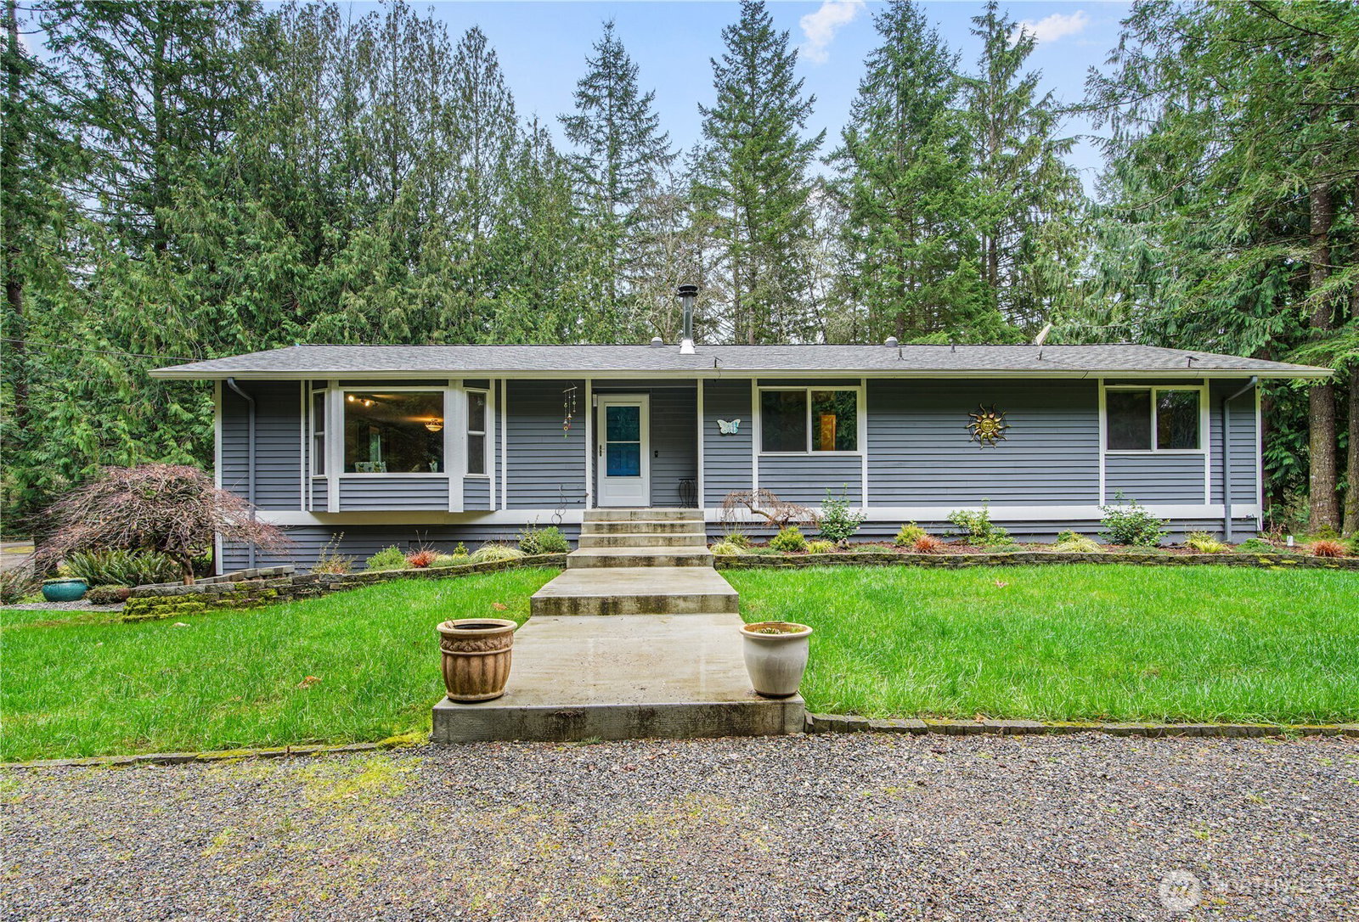
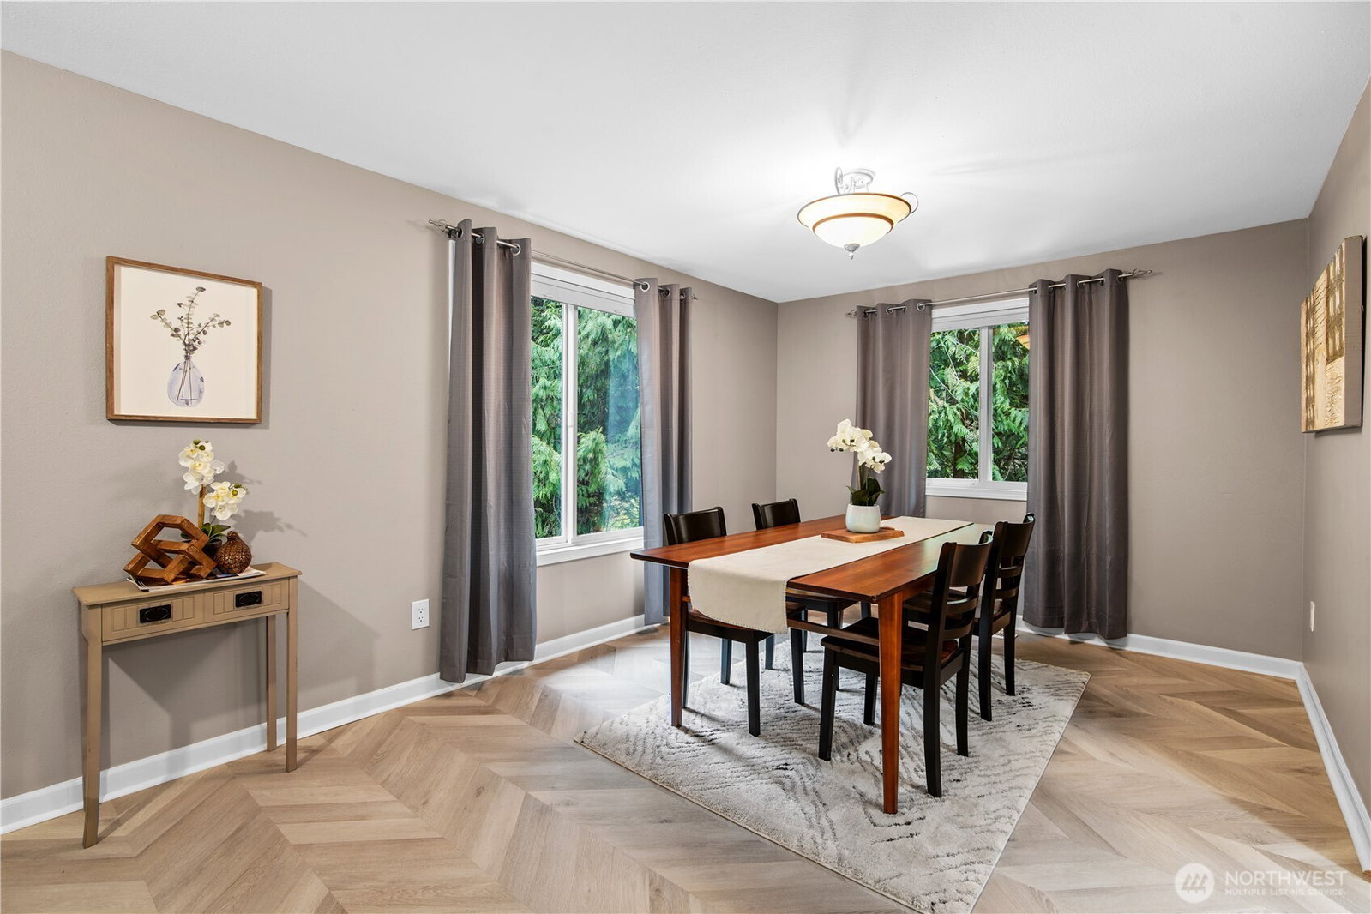
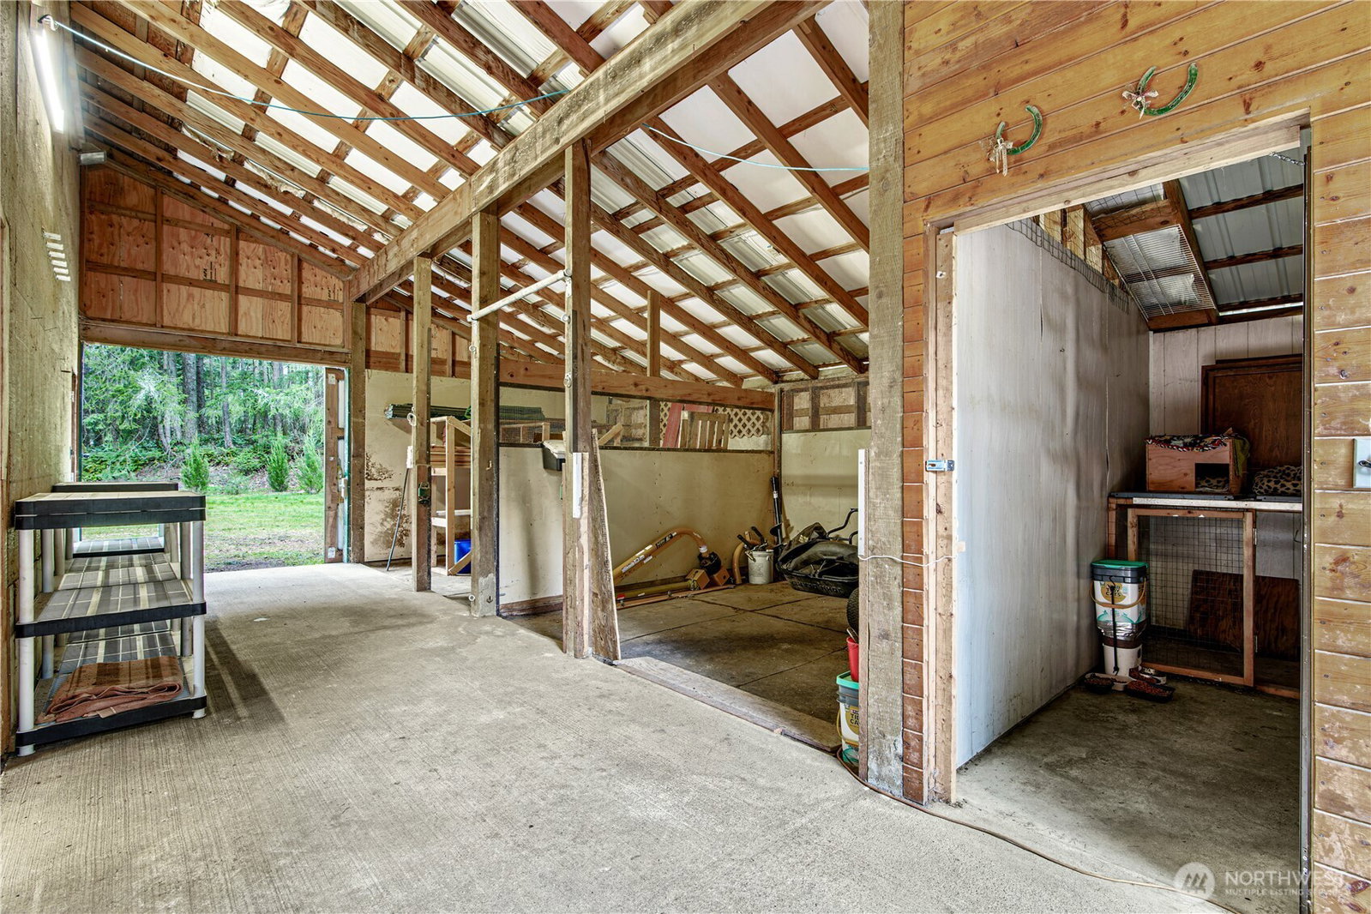
Escape the hustle and bustle and embrace peaceful country living on over 2 fully fenced acres. This spacious 3-bedroom, 2¾-bath rambler with basement offers the perfect small farm setup on a quiet country road. The main level features a large living room, attached spacious sunroom, and a bright kitchen with quality wood cabinetry, breakfast bar, and cozy eating nook. The primary suite is conveniently located on the main floor with its own private ¾ bath. The finished basement adds valuable living space with a generous rec room, half bath and dedicated laundry area. Enjoy year-round comfort with a heat pump, wood burning stove, and all new windows. Recent upgrades include newer interior and exterior paint, new flooring, and a new roof in 2023. Outside, you’ll find everything you need for country living, 2-stall barn/shop, RV/boat canopy off the barn, shed, fenced pastures, whole house 24KW Generac generator and an automatic gated entry. This move-in-ready mini farm offers privacy, functionality, and modern updates all in one exceptional property.
/u.realgeeks.media/homes77/logo-full.png)
Additional Information
- Community
- Ravensdale
- Style
- 16 - 1 Story w/Bsmnt.
- Basement
- Finished
- Year Built
- 1980
- Total Covered Parking
- 4
- Roof
- Composition
- Site Features
- Barn, Cable TV, Fenced-Fully, Gated Entry, Outbuildings, Propane, RV Parking, Shop, Stable
- Tax Year
- 2025
- HOA Dues
- $150
- School District
- Tahoma
- Elementary School
- Buyer To Verify
- Middle School
- Buyer To Verify
- High School
- Buyer To Verify
- Potential Terms
- Cash, Conventional, FHA, VA Loan
- Interior Features
- Bath Off Primary, Ceiling Fan(s), Dbl Pane/Storm Window, Dining Room, Fireplace, French Doors, Security System, Skylight(s), Water Heater, Wired for Generator
- Flooring
- Ceramic Tile, Hardwood, Laminate
- Driving Directions
- WA-18 E to WA-516 E/SE 272nd St in Covington. Take the WA-516 E/SE 272nd St exit from WA-18 E Follow WA-516 E and SE Kent Kangley Rd to left on 320th Ave SE, house on right
- Appliance
- Dishwasher, Disposal, Dryer, Microwave, Refrigerator, See Remarks, Stove(s)/Range(s), Trash Compactor, Washer
- Appliances Included
- Dishwasher(s), Dryer(s), Garbage Disposal, Microwave(s), Refrigerator(s), See Remarks, Stove(s)/Range(s), Trash Compactor, Washer(s)
- Water Heater Location
- Basement
- Water Heater Type
- Electric
- Energy Source
- Electric, Wood
 Based on information submitted to the MLS GRID as of . All data is obtained from various sources and may not have been verified by broker or MLS GRID. Supplied Open House Information is subject to change without notice. All information should be independently reviewed and verified for accuracy. Properties may or may not be listed by the office/agent presenting the information.IDX information is provided exclusively for consumers’ personal noncommercial use, and may not be used for any purpose other than to identify prospective properties consumers may be interested in purchasing.