Share this with your friends


(253) 209-4200
Real Estate Company
3809 231st Street E, Spanaway, WA 98387
- $510,000
- 4
- BD
- 3
- BA
- 2,148
- SqFt




Listing Broker: eXp Realty; Liza Fox; ; Selling Office: Redfin.
- Sold Price
- $510,000
- List Price
- $499,000
- Status
- SOLD
- MLS#
- 2474871
- Closing Date
- Feb 27, 2026
- Days on Market
- 4
- Bedrooms
- 4
- Finished SqFt
- 2,148
- Area Total SqFt
- 2148
- Annual Tax Ammount
- 5640.61
- Internet Provider
- Comcast
- Lot Size (sq ft)
- 13,901
- Fireplace
- Yes
- Sewer
- Sewer Connected
- Offer Review Date
- 2026-02-02
Property Description
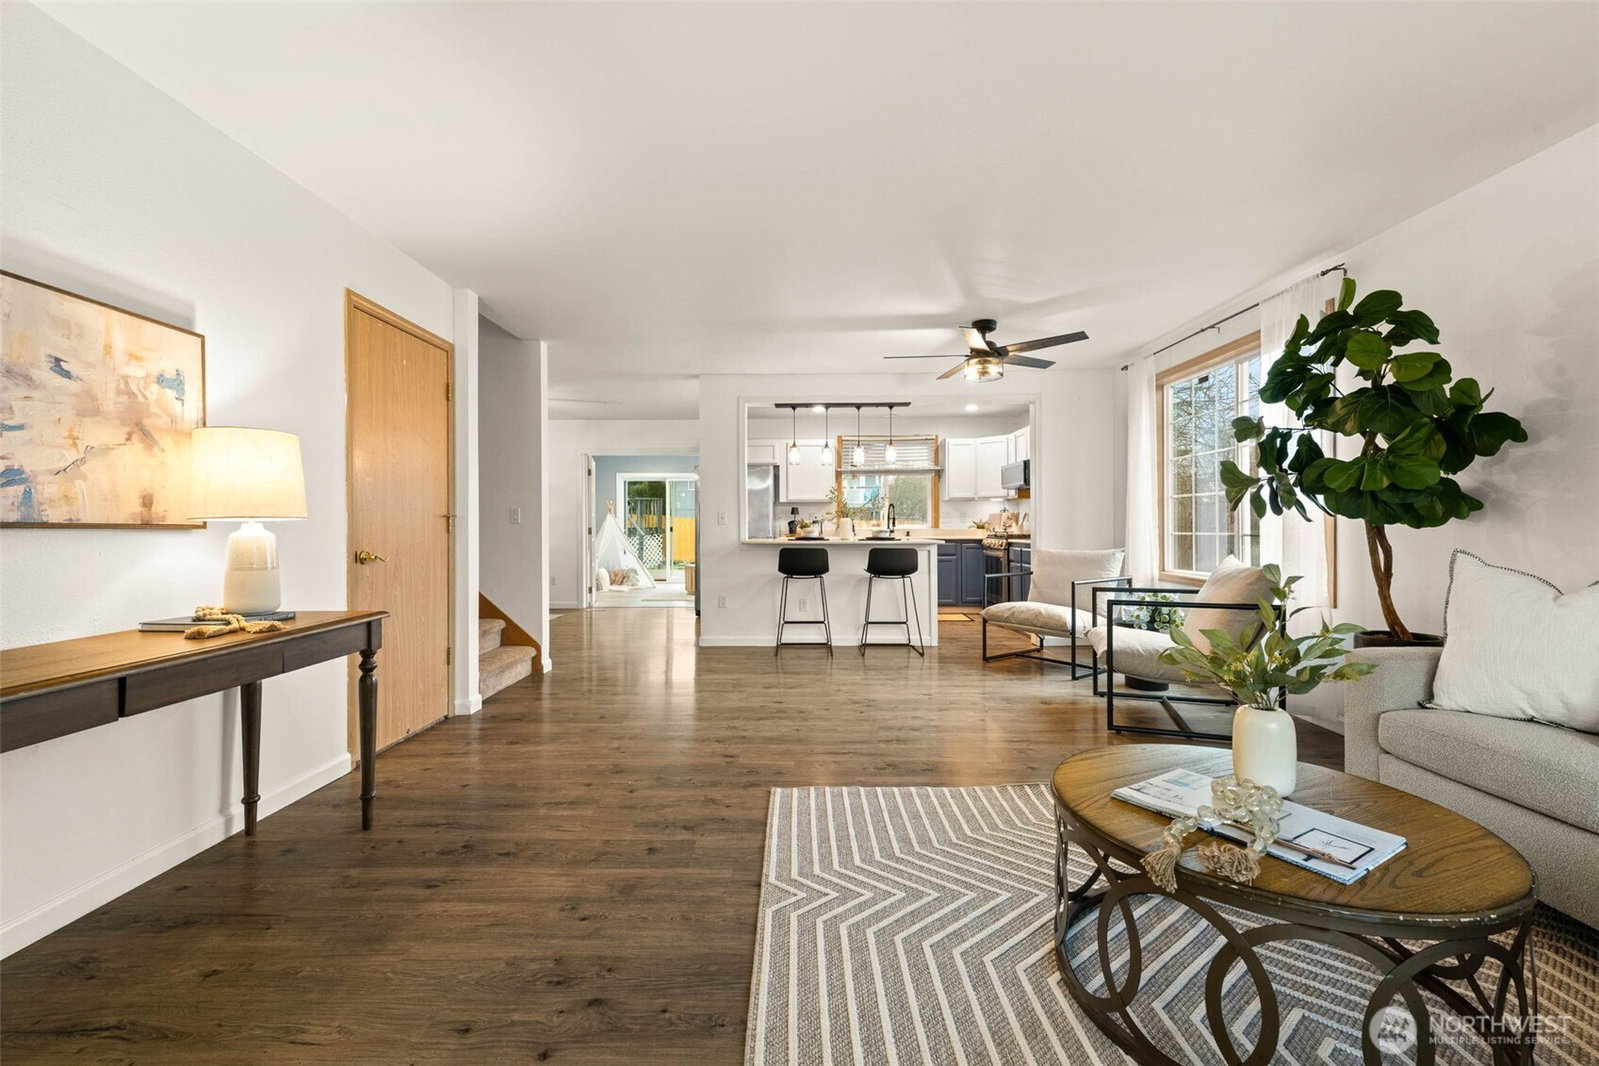
This beautiful corner-lot home offers the perfect blend of comfort, space, and practicality — conveniently located near Joint Base Lewis–McChord. The standout feature is the approx. 300 SF permitted addition, giving you a spacious flex area plus an extra room you can tailor to your lifestyle — home office, gym, playroom, guest space, hobby room, you name it. Enjoy a fully fenced backyard with a nice deck for entertaining, and a charming front porch framed by blooming roses in spring and summer. Set in an HOA neighborhood with nearby trails, you’ll love the balance of convenience and outdoor access. Inside, the open-concept main level features a spacious kitchen, eat-in dining area, and cozy fireplace. Upstairs includes four bedrooms, including a generous primary suite with ensuite bath. Need room for toys? You’ll also appreciate the double gate access for RV parking. Stay comfortable year-round with a new furnace/heat pump and central A/C (only 2 years old). Roof approx. 8 years, water heater 1 year, plus updated laminate and vinyl flooring. Come see your new home today!
/u.realgeeks.media/homes77/logo-full.png)
Additional Information
- Community
- Bethel
- Style
- 12 - 2 Story
- Basement
- None
- Year Built
- 1997
- Total Covered Parking
- 2
- View
- Territorial
- Roof
- Composition
- Site Features
- Cable TV, Deck, Fenced-Partially
- Tax Year
- 2025
- HOA Dues
- $695
- School District
- Bethel
- Elementary School
- Centennial Elem
- Middle School
- Bethel Jnr High
- High School
- Bethel High
- Potential Terms
- Cash, Conventional, FHA, VA Loan
- Interior Features
- Bath Off Primary, Ceiling Fan(s), Dbl Pane/Storm Window, Dining Room, Fireplace, Walk-In Closet(s)
- Flooring
- Hardwood, Vinyl, Carpet
- Driving Directions
- The property is easily accessible, and GPS will direct you to the location.
- Water Heater Location
- Garage
- Energy Source
- Natural Gas
 Based on information submitted to the MLS GRID as of . All data is obtained from various sources and may not have been verified by broker or MLS GRID. Supplied Open House Information is subject to change without notice. All information should be independently reviewed and verified for accuracy. Properties may or may not be listed by the office/agent presenting the information.IDX information is provided exclusively for consumers’ personal noncommercial use, and may not be used for any purpose other than to identify prospective properties consumers may be interested in purchasing.