Share this with your friends


(253) 209-4200
Real Estate Company
12630 24th Avenue S, Seattle, WA 98168
- $565,000
- 3
- BD
- 2
- BA
- 1,500
- SqFt




Listing Broker: John L. Scott, Inc.; Josh Norris; ; Selling Office: John L. Scott, Inc..
- Sold Price
- $565,000
- List Price
- $575,000
- Status
- SOLD
- MLS#
- 2474849
- Closing Date
- Mar 10, 2026
- Days on Market
- 88
- Bedrooms
- 3
- Finished SqFt
- 1,500
- Area Total SqFt
- 1500
- Annual Tax Ammount
- 4718
- Lot Size (sq ft)
- 11,284
- Sewer
- Sewer Connected
Property Description
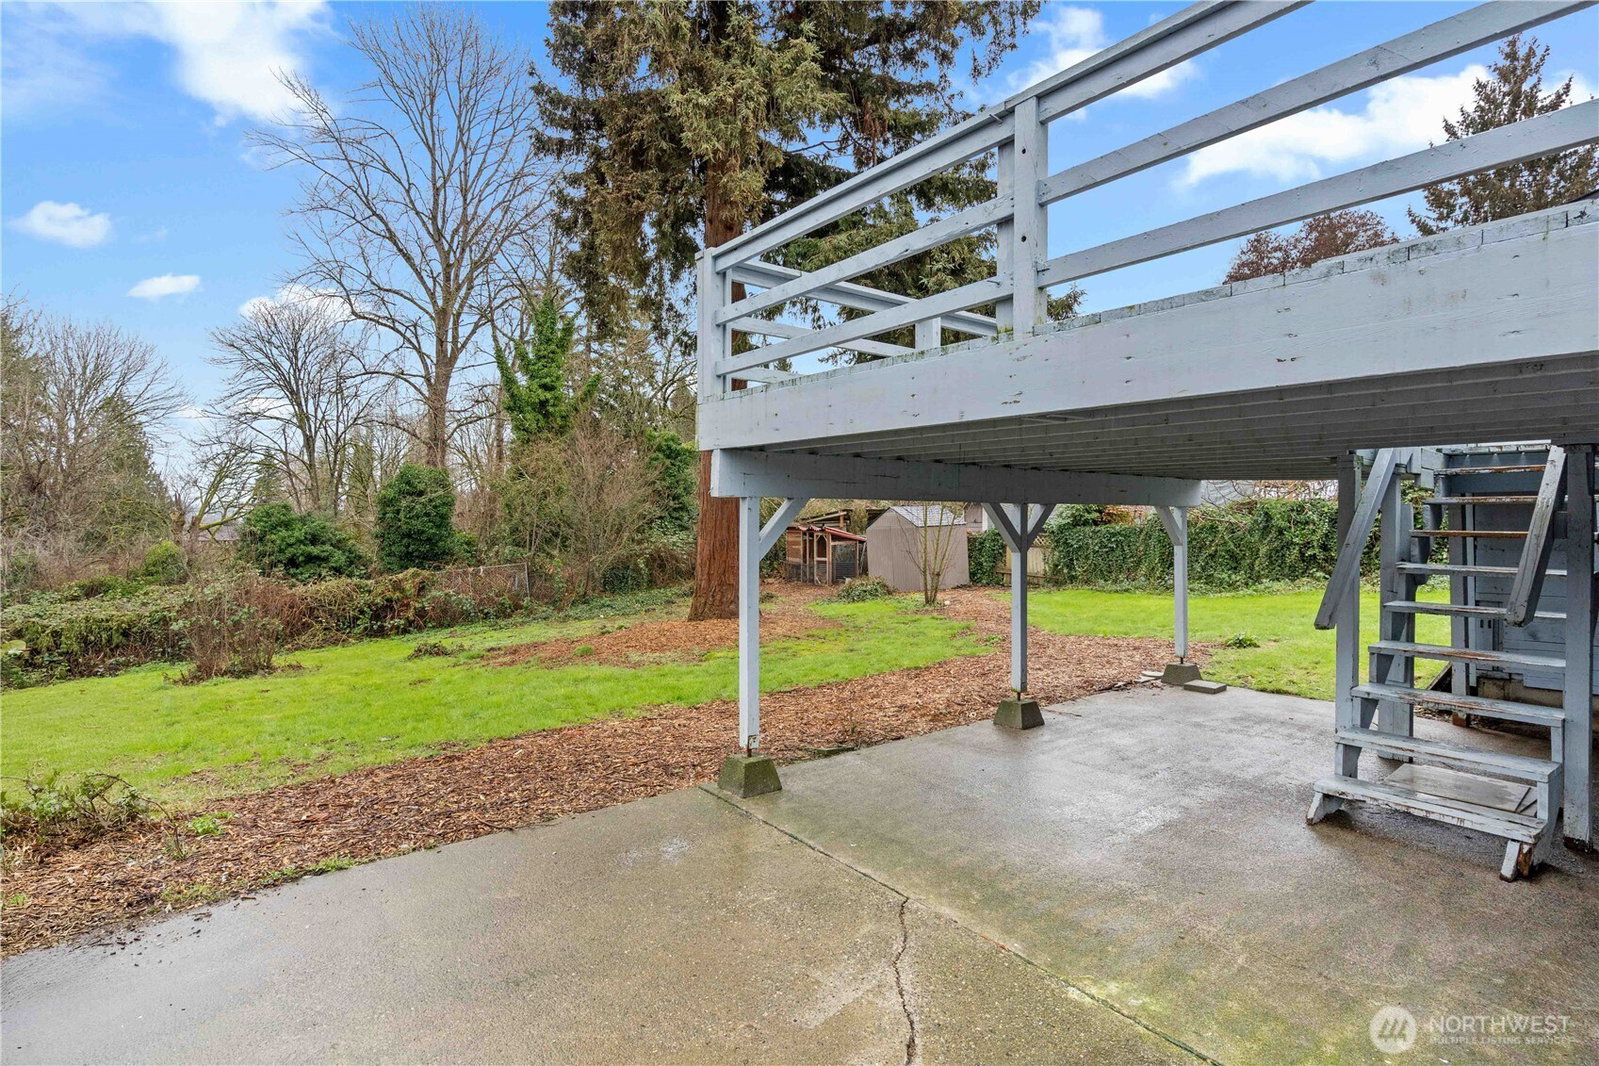
Recently reduced $40,000 for a quick sale, this fully renovated charmer offers outstanding house hacking and income potential. Live in the upper 2 bed, 1 bath while renting the lower level, a private 1 bedroom space with its own entrance, strong driveway, street parking, plumbing and electrical already in place for a future kitchen. The lower unit could rent for approximately $1,500 per month, helping offset your mortgage. The home has been completely rewired, replumbed, and updated with a new tankless water heater and new furnace for worry-free ownership. The upper level features a chef style kitchen with all appliances included, bright living spaces, a dedicated work-from-home nook, and generous attic storage. Backing directly to Hilltop Park, the property offers territorial views and rare privacy with no homes behind. Situated on an oversized 11,000+ sqft lot, there is excellent upside with potential to add an ADU and DADU for additional income, subject to buyer verification. Approximately 1,500 sqft total with separate lower-level access and a convenient location near light rail, restaurants, shopping, schools, and recreation make this a standout opportunity for owner occupants or investors seeking long-term value. **Some photos have been virtually staged for illustrative purposes**
/u.realgeeks.media/homes77/logo-full.png)
Additional Information
- Community
- Boulevard Park
- Style
- 16 - 1 Story w/Bsmnt.
- Basement
- Daylight, Finished
- Year Built
- 1934
- View
- Territorial
- Roof
- Composition
- Site Features
- Cable TV, Deck, Fenced-Fully, Gas Available, High Speed Internet, Patio, RV Parking
- Tax Year
- 2025
- School District
- Highline
- Elementary School
- Hilltop Elem
- Middle School
- Glacier Middle School
- High School
- Highline High
- Potential Terms
- Cash, Conventional, FHA, VA Loan
- Interior Features
- Ceiling Fan(s), Dbl Pane/Storm Window, Dining Room, French Doors, Water Heater
- Flooring
- Ceramic Tile, Hardwood, Vinyl
- Driving Directions
- North on 1st Ave in Burien, Right on 128th follow past SeaTac Community Park, Left on 24th Ave S. Home will be on your right.
- Appliance
- Dishwasher, Dryer, Microwave, Refrigerator, Stove(s)/Range(s), Tankless Water Heater, Washer
- Appliances Included
- Dishwasher(s), Dryer(s), Microwave(s), Refrigerator(s), Stove(s)/Range(s), Washer(s)
- Water Heater Type
- Gas/Tankless
- Energy Source
- Electric, Natural Gas
 Based on information submitted to the MLS GRID as of . All data is obtained from various sources and may not have been verified by broker or MLS GRID. Supplied Open House Information is subject to change without notice. All information should be independently reviewed and verified for accuracy. Properties may or may not be listed by the office/agent presenting the information.IDX information is provided exclusively for consumers’ personal noncommercial use, and may not be used for any purpose other than to identify prospective properties consumers may be interested in purchasing.