17645 SE 196th Drive, Renton, WA 98058
- $1,555,000
- 4
- BD
- 5
- BA
- 4,780
- SqFt




Listing courtesy of COMPASS. Selling Office: Windermere Prof Partners.
- Sold Price
- $1,555,000
- List Price
- $1,575,000
- Status
- SOLD
- MLS#
- 2473507
- Closing Date
- Mar 19, 2026
- Days on Market
- 12
- Bedrooms
- 4
- Finished SqFt
- 4,780
- Area Total SqFt
- 4780
- Annual Tax Ammount
- 15266
- Internet Provider
- Xfinity
- Lot Size (sq ft)
- 71,177
- Fireplace
- Yes
- Sewer
- Sewer Connected
Property Description
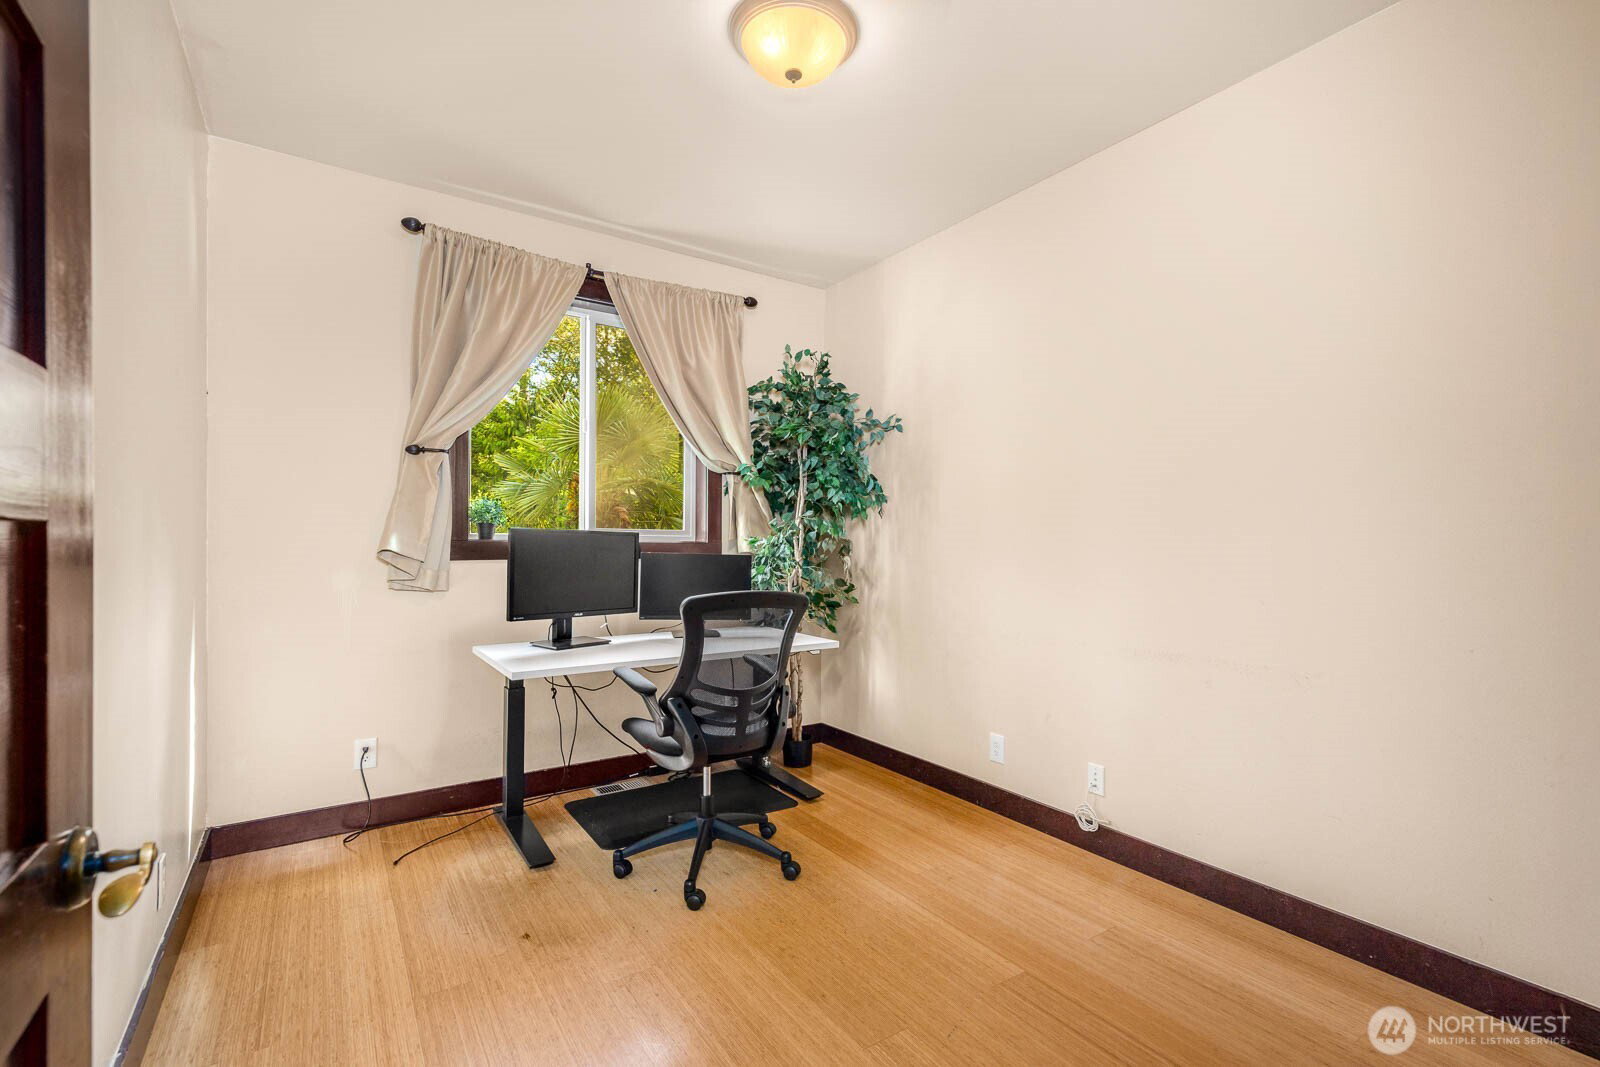
Tucked away on a 1.63-acre lot in coveted Shady Lake, this custom-built 4,780 sq ft masterpiece blends luxury and serenity with stunning lake views framed by soaring ceilings and expansive floor-to-ceiling windows. The gourmet chef’s kitchen shines with Wolf and Sub-Zero appliances, wine fridge, custom cabinetry, and a spacious island with bar seating. The primary suite is a peaceful retreat while the versatile layout includes an office, bonus room, hobby space, all enhanced by A/C. An expansive deck and patio overlooking a certified wildlife habitat with a tranquil creek plus a rare 5-car garage with RV/boat parking. Enjoy nearby trails, Shady Lake Beach, and boat launch with easy access to top-rated schools, shopping, dining, and 405.
/u.realgeeks.media/homes77/logo-full.png)
Additional Information
- Community
- Fairwood
- Style
- 18 - 2 Stories w/Bsmnt
- Basement
- Daylight, Finished
- Year Built
- 2005
- Total Covered Parking
- 4
- View
- Lake, Territorial
- Roof
- Composition
- Site Features
- Cable TV, Deck, Gas Available, High Speed Internet, Patio, RV Parking, Sprinkler System
- Tax Year
- 2026
- School District
- Kent
- Elementary School
- Ridgewood Elem
- Middle School
- Northwood Jnr High
- High School
- Kentridge High
- Potential Terms
- Cash, Conventional
- Interior Features
- Bath Off Primary, Dbl Pane/Storm Window, Dining Room, Fireplace, Fireplace (Primary Bedroom), Jetted Tub, Pantry, Security System, Sprinkler System, Vaulted Ceiling(s), Walk-In Closet(s), Water Heater, Wine/Beverage Refrigerator
- Flooring
- Ceramic Tile, Concrete, Hardwood, Slate, Carpet
- Driving Directions
- From SE Petrovitsky Rd, head W onSE Petrovitsky Rd, turn R onto SE 196th Dr.
- Appliance
- Dishwasher, Disposal, Double Oven, Dryer, Microwave, Refrigerator, Stove(s)/Range(s), Washer
- Appliances Included
- Dishwasher(s), Double Oven, Dryer(s), Garbage Disposal, Microwave(s), Refrigerator(s), Stove(s)/Range(s), Washer(s)
- Water Heater Location
- Garage/ Basement
- Water Heater Type
- Gas
- Energy Source
- Natural Gas
 Based on information submitted to the MLS GRID as of . All data is obtained from various sources and may not have been verified by broker or MLS GRID. Supplied Open House Information is subject to change without notice. All information should be independently reviewed and verified for accuracy. Properties may or may not be listed by the office/agent presenting the information.IDX information is provided exclusively for consumers’ personal noncommercial use, and may not be used for any purpose other than to identify prospective properties consumers may be interested in purchasing.