5928 61st Avenue W, University Place, WA 98467
- $630,000
- 3
- BD
- 3
- BA
- 2,229
- SqFt




Listing courtesy of John L. Scott R.E.Tacoma North. Selling Office: Coldwell Banker Danforth.
- Sold Price
- $630,000
- List Price
- $639,995
- Status
- SOLD
- MLS#
- 2473470
- Closing Date
- Jun 15, 2026
- Days on Market
- 92
- Bedrooms
- 3
- Finished SqFt
- 2,229
- Area Total SqFt
- 2229
- Annual Tax Ammount
- 7279
- Lot Size (sq ft)
- 5,240
- Fireplace
- Yes
- Sewer
- Sewer Connected
Property Description
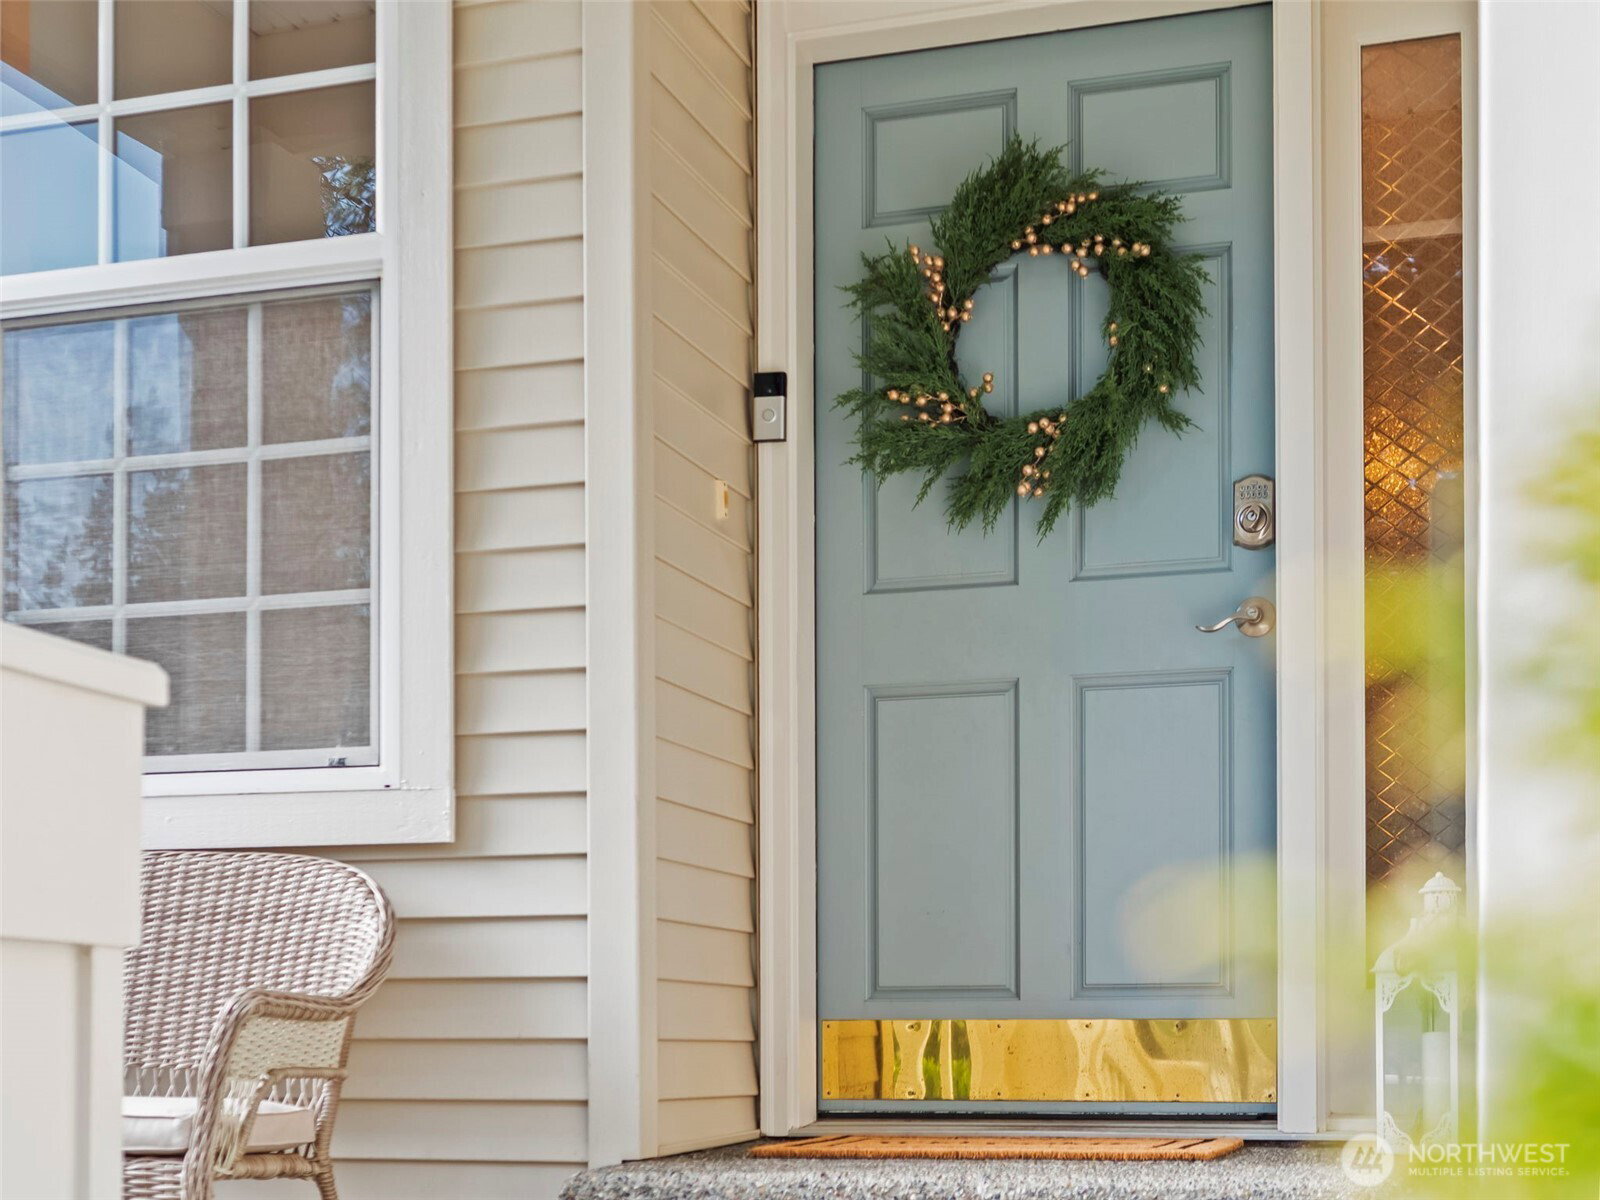
Welcome Home to this University Place 2 Story Charmer located in the gated community of Martha’s Vineyard. Backed by a lush green belt, this home allows for quiet and peaceful living. Step inside to a flowing open concept space, featuring hardwood flooring paired with traditional millwork. Perfect for hosting and entertaining, enjoy the kitchen, dining, and living spaces flooded with abundant natural light through the picture windows. Enjoy the added exterior rolling shutters for shade during the warm months. Also located on the main level is the sprawling primary suite with 5-piece bath and walk in closet. Open the cafe door to find the spacious laundry room and access to the 2 car garage. Upstairs, find two charming bedrooms, full bath, and a flex area perfect for a hobby or play space. Enjoy the calming private patio out back, and the sweet covered porch with green grass in the front! Under 10 minute drive to Whole Foods and Trader Joe’s, Chambers Bay and more! Monthly dues covering the home’s exterior maintenance including roof maintenance, trim maintenance, window washing, yard maintenance, gutter cleaning bi-annually, among other helpful services!
/u.realgeeks.media/homes77/logo-full.png)
Additional Information
- Community
- University Place
- Style
- 12 - 2 Story
- Basement
- None
- Year Built
- 1998
- Total Covered Parking
- 2
- View
- Territorial
- Roof
- Composition
- Site Features
- Fenced-Fully, Patio, Sprinkler System
- Tax Year
- 2025
- HOA Dues
- $450
- School District
- Tacoma
- Elementary School
- Buyer To Verify
- Middle School
- Buyer To Verify
- High School
- Buyer To Verify
- Potential Terms
- Cash, Conventional, FHA, VA Loan
- Interior Features
- Bath Off Primary, Dbl Pane/Storm Window, Dining Room, Fireplace, Loft, Sprinkler System, Walk-In Closet(s)
- Flooring
- Hardwood, Vinyl, Carpet
- Driving Directions
- GPS works great - see gate code
- Appliance
- Dishwasher, Disposal, Dryer, Microwave, Refrigerator, Stove(s)/Range(s), Washer
- Appliances Included
- Dishwasher(s), Dryer(s), Garbage Disposal, Microwave(s), Refrigerator(s), Stove(s)/Range(s), Washer(s)
- Water Heater Location
- Garage
- Energy Source
- Electric, Natural Gas
 Based on information submitted to the MLS GRID as of . All data is obtained from various sources and may not have been verified by broker or MLS GRID. Supplied Open House Information is subject to change without notice. All information should be independently reviewed and verified for accuracy. Properties may or may not be listed by the office/agent presenting the information.IDX information is provided exclusively for consumers’ personal noncommercial use, and may not be used for any purpose other than to identify prospective properties consumers may be interested in purchasing.