25709 118th Place SE, Kent, WA 98030
- $610,000
- 4
- BD
- 3
- BA
- 2,080
- SqFt




Listing courtesy of John L. Scott, Inc.. Selling Office: John L. Scott, Inc.
- Sold Price
- $610,000
- List Price
- $625,000
- Status
- SOLD
- MLS#
- 2473458
- Closing Date
- May 20, 2026
- Days on Market
- 3
- Bedrooms
- 4
- Finished SqFt
- 2,080
- Area Total SqFt
- 2080
- Annual Tax Ammount
- 6247
- Internet Provider
- xfinity
- Lot Size (sq ft)
- 7,369
- Sewer
- Sewer Connected
Property Description
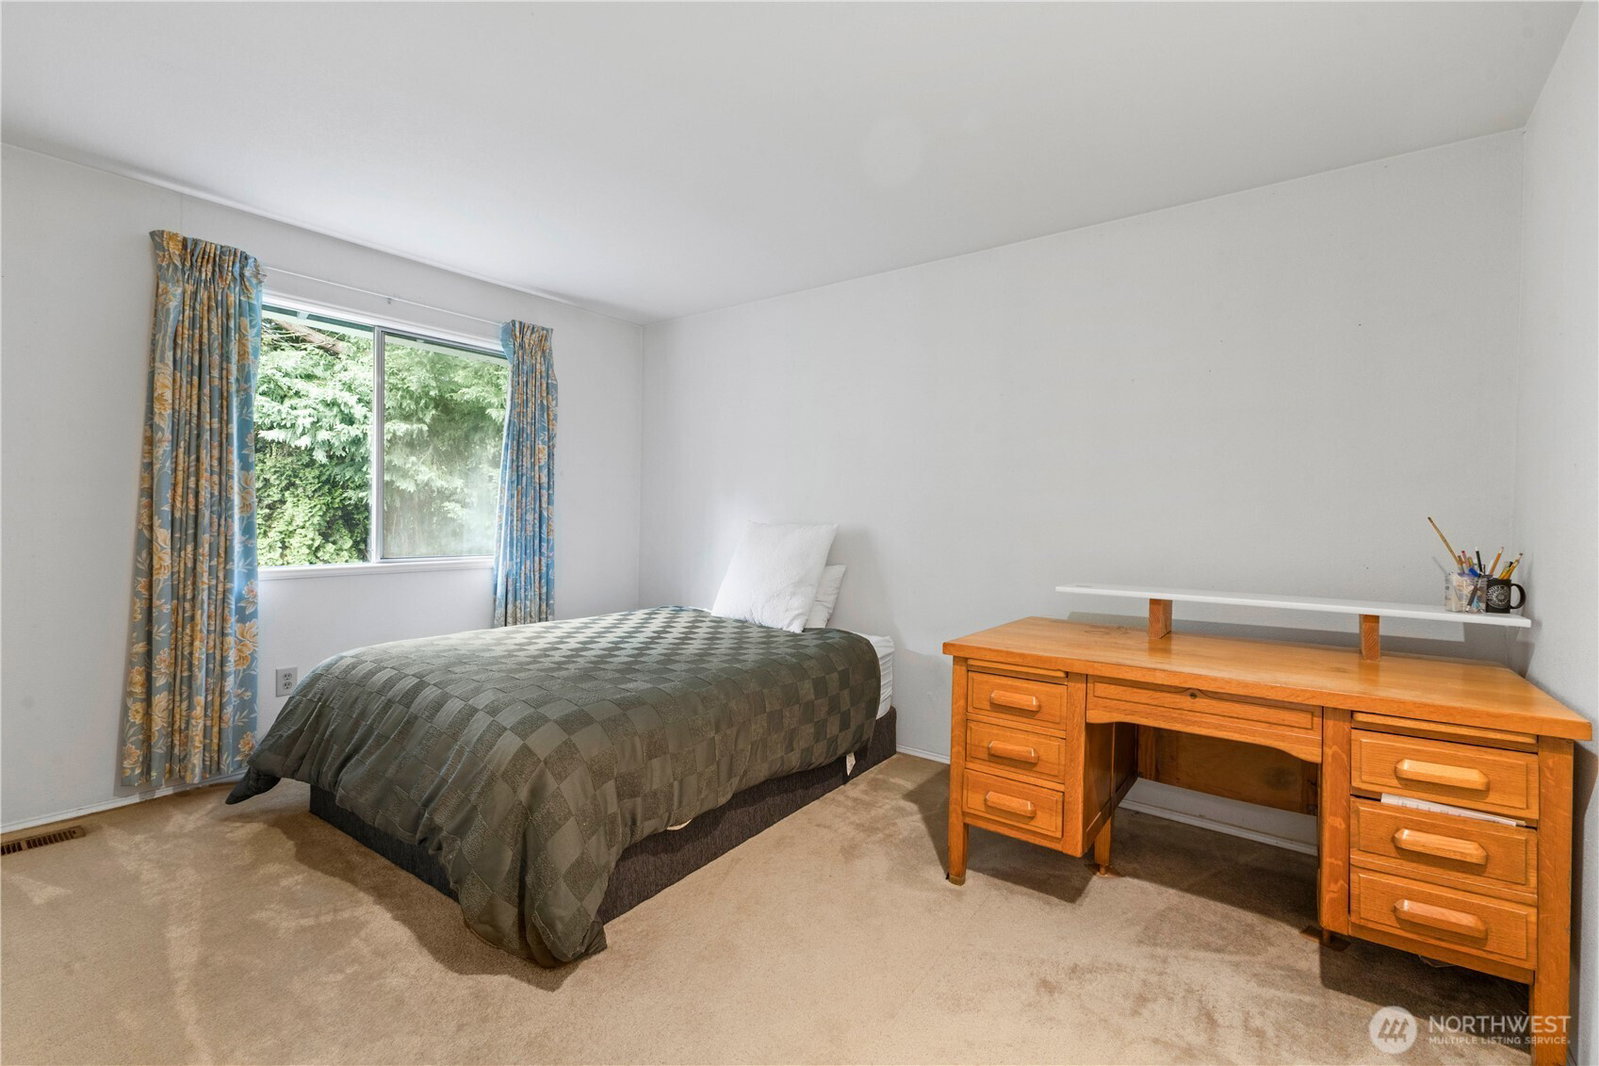
Welcome to this spacious 2,080 sq. ft. 4-bedroom, 2.5-bath home in the desirable Seven Oaks community on Kent's East Hill. This well-maintained home offers a functional floor plan with generous living spaces, perfect for both everyday living and entertaining. The dining room features striking coffered ceilings and sits conveniently between the spacious living room and the well-appointed kitchen. The kitchen offers an eating bar, casual dining space, and opens to a warm and inviting great room with a cozy fireplace—creating a seamless flow for gatherings and daily living. All appliances are included, along with air conditioning for year-round comfort and the added efficiency of a tankless hot water heater, providing on-demand hot water. A rare 3-car garage provides plenty of room for vehicles, storage, and hobbies. Step outside to enjoy the fully fenced backyard with mature landscaping and a private setting—ideal for relaxing evenings, gardening, or entertaining guests. Located in a quiet, established neighborhood on Kent’s East Hill, Seven Oaks offers convenient access to parks, schools, shopping, and commuter routes while maintaining a peaceful residential feel. This is the perfect place to call home.
/u.realgeeks.media/homes77/logo-full.png)
Additional Information
- Community
- Kent
- Style
- 12 - 2 Story
- Basement
- None
- Year Built
- 1985
- Total Covered Parking
- 3
- View
- Territorial
- Roof
- Composition
- Site Features
- Cable TV, Fenced-Fully, Gas Available, High Speed Internet, Patio
- Tax Year
- 2025
- HOA Dues
- $130
- School District
- Kent
- Elementary School
- Millennium Elem
- Middle School
- Meridian Jnr High
- High School
- Kentlake High
- Potential Terms
- Cash, Conventional, FHA, VA Loan
- Interior Features
- Bath Off Primary, Dbl Pane/Storm Window, Dining Room, Skylight(s), Vaulted Ceiling(s), Walk-In Closet(s), Water Heater
- Flooring
- Laminate, Vinyl, Carpet
- Driving Directions
- From Hwy 167, east on 277th, Right on 256th, Right on 118th Pl SE to Home on Right.
- Appliance
- Dishwasher, Dryer, Microwave, Refrigerator, Stove(s)/Range(s), Washer
- Appliances Included
- Dishwasher(s), Dryer(s), Microwave(s), Refrigerator(s), Stove(s)/Range(s), Washer(s)
- Water Heater Location
- Garage
- Water Heater Type
- Tankless
- Energy Source
- Electric, Natural Gas
 Based on information submitted to the MLS GRID as of . All data is obtained from various sources and may not have been verified by broker or MLS GRID. Supplied Open House Information is subject to change without notice. All information should be independently reviewed and verified for accuracy. Properties may or may not be listed by the office/agent presenting the information.IDX information is provided exclusively for consumers’ personal noncommercial use, and may not be used for any purpose other than to identify prospective properties consumers may be interested in purchasing.